This LGCC property spans an impressive 5,340 square feet of living space, boasting a truly one-of-a-kind unique design with Valley views and overlooking #17 green. Inside, you'll discover formal living & dining areas ideal for holiday gatherings and dinner parties, two fireplaces creating warm, inviting ambiance in every season, a private sauna for quiet relaxation and a built-in wet bar with a pool table included - game nights just got an upgrade! The large primary suite is complete with it's own private covered balcony, 2 closets and a built-in vanity but the real crown jewel of this property is the 44x20 in-ground pool complete with a pool house that includes a shower & bathroom. Whether hosting a summer pool party or a fall sports watching party, this home was made for gathering & entertaining!
Active
$794,000
3811 Country Club Dr, Lewiston, ID 83501
4beds
4baths
5,340sqft
Single Family Residence
Built in 1977
0.4 Acres Lot
$767,200 Zestimate®
$149/sqft
$-- HOA
What's special
Valley viewsLarge primary suite
- 22 days
- 1,447
- 71
Zillow last checked:
Listing updated:
Listed by:
Debbie Lee Main:208-798-7822,
Assist 2 Sell Discovery Real Estate,
Witney Branting 208-791-6294,
Assist 2 Sell Discovery Real Estate
Source: IMLS,MLS#: 98999915
Facts & features
Interior
Bedrooms & bathrooms
- Bedrooms: 4
- Bathrooms: 4
- Main level bathrooms: 1
Primary bedroom
- Level: Upper
Bedroom 2
- Level: Upper
Bedroom 3
- Level: Lower
Bedroom 4
- Level: Lower
Dining room
- Level: Main
Family room
- Level: Lower
Kitchen
- Level: Main
Living room
- Level: Main
Heating
- Forced Air, Natural Gas
Cooling
- Central Air
Appliances
- Included: Electric Water Heater, Gas Water Heater, Dishwasher, Disposal, Microwave, Oven/Range Built-In, Refrigerator, Washer, Dryer
Features
- Bath-Master, Formal Dining, Family Room, Sauna/Steam Room, Central Vacuum Plumbed, Pantry, Number of Baths Main Level: 1, Number of Baths Upper Level: 2, Number of Baths Below Grade: 1
- Flooring: Tile, Carpet, Vinyl
- Has basement: No
- Number of fireplaces: 2
- Fireplace features: Two
Interior area
- Total structure area: 5,340
- Total interior livable area: 5,340 sqft
- Finished area above ground: 4,200
- Finished area below ground: 1,140
Property
Parking
- Total spaces: 2
- Parking features: Detached
- Garage spaces: 2
Features
- Levels: Two Story w/ Below Grade
- Pool features: In Ground, Pool
- Fencing: Partial,Metal,Wood
- Has view: Yes
Lot
- Size: 0.4 Acres
- Dimensions: 165.52 x 120.16
- Features: 10000 SF - .49 AC, Views, Corner Lot, Full Sprinkler System
Details
- Parcel number: 16100040030,1610004004C
Construction
Type & style
- Home type: SingleFamily
- Property subtype: Single Family Residence
Materials
- Brick, Wood Siding
- Roof: Other
Condition
- Year built: 1977
Utilities & green energy
- Water: Public
- Utilities for property: Sewer Connected
Community & HOA
Location
- Region: Lewiston
Financial & listing details
- Price per square foot: $149/sqft
- Tax assessed value: $703,910
- Annual tax amount: $8,373
- Date on market: 9/5/2026
- Listing terms: Cash,Conventional
- Ownership: Fee Simple
- Road surface type: Paved
Estimated market value
$767,200
$729,000 - $806,000
$4,324/mo
Price history
Price history is unavailable.
Public tax history
| Year | Property taxes | Tax assessment |
|---|---|---|
| 2025 | $10,625 +26.9% | $703,910 -0.8% |
| 2024 | $8,371 -6.4% | $709,503 +6.8% |
| 2023 | $8,941 +37.1% | $664,490 +1.2% |
| 2022 | $6,521 +10.2% | $656,605 +44% |
| 2021 | $5,918 -7.4% | $456,128 +14.2% |
| 2020 | $6,388 | $399,501 +1.2% |
| 2019 | $6,388 | $394,754 +2.9% |
| 2018 | $6,388 +3% | $383,792 |
| 2017 | $6,201 +10.4% | -- |
| 2016 | $5,619 | -- |
| 2015 | $5,619 -8.4% | -- |
| 2014 | $6,137 +4% | $391,240 |
| 2012 | $5,903 +13.6% | -- |
| 2011 | $5,199 -0.7% | -- |
| 2010 | $5,237 | -- |
Find assessor info on the county website
Monthly payment
Est. payment
Payment breakdown
Explore the cost of this home by adjusting the details. Changes won't be saved.Climate risks
Neighborhood: 83501
Nearby schools
Schools provided by the listing agent
- Elementary: McSorley
- Middle: Jenifer
- High: Lewiston
- District: Lewiston Independent School District #1
Source: IMLS. This data may not be complete. We recommend contacting the local school district to confirm school assignments for this home.
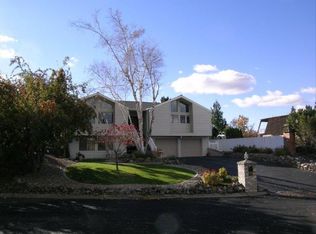

Similar homes
- $699,0004 bd6 ba3.5k sqft3413 Bluebird Cir, Lewiston, ID 83501Active
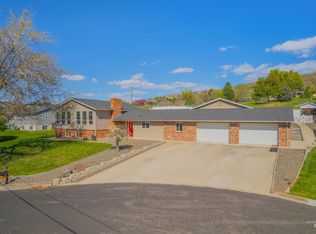 MLS ID #98977393, Tammy Dudley, Kelly Right Real Estate-Idaho (branch). IMLS
 - $750,0006 bd4 ba4.6k sqft544 Crestline Circle Dr, Lewiston, ID 83501Active
 MLS ID #98988826, Darce Vassar, Coldwell Banker Tomlinson Associates. IMLS
 - $599,0005 bd3 ba3.5k sqft385 W Shiloh Dr, Lewiston, ID 83501Active
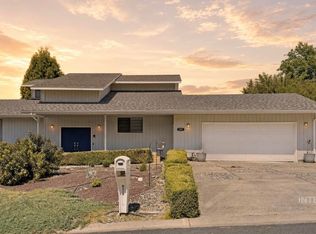 MLS ID #98986799, Heather Graffee, RE/MAX Rock-n-Roll Realty. IMLS
 - $799,9995 bd4 ba4.1k sqft2036 Chukar Ln, Clarkston, WA 99403Active
 MLS ID #98999273, Cara Thompson, Coldwell Banker Tomlinson Associates. IMLS
