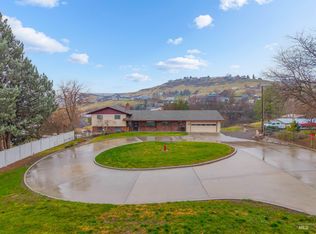
This custom-built estate-designed & loved over 20 years by the original owners—offers an extraordinary blend of luxury,space,& unmatched river views.Nearly every room captures sweeping,panoramic scenery,flooding the home w/natural light from the main level all the way down to the walkout lower level.Perfect for multi-gen. living or income potential,the property includes a 720 sq ft,2 bedroom multi-level apt inside the detached shop,which also features an additional 1,008 sq ft 2 bay shop area.RV hookup/dump by shop.Inside the main home,a stunning tiled entryway sets the tone for the grand interior views.The expansive open-concept kitchen & living room are ideal for entertaining,all while overlooking million-dollar views from every window.The primary suite is a true retreat,offering a massive walk-in closet,private laundry room,and a spa-like bathroom complete with a jetted tub and walk-in shower.The spacious attached two-car garage provides ample room for vehicles,freezers, workbenches, & storage.The bright walkout basement adds even more living space with a large family room,full kitchen,2nd laundry, & 3 oversized bedrooms.Step outside & enjoy your own private summer oasis—an inviting in-ground pool with slide,perfect for gatherings,relaxation,& fun in the sun.W/4.98 acres,there’s plenty of room for animals big & small,gardens,hobbies,or simply soaking in the peaceful surroundings.
Active
Price cut: $31K (9/15)
$799,000
2750 S Perry Ln, Clarkston, WA 99403
6beds
3baths
5,366sqft
Single Family Residence
Built in 2000
4.98 Acres Lot
$784,700 Zestimate®
$149/sqft
$-- HOA
What's special
Sweeping panoramic sceneryUnmatched river viewsMassive walk-in closetPrivate laundry roomStunning tiled entryway
- 149 days
- 394
- 30
Zillow last checked:
Listing updated:
Listed by:
Christina Clark Cell:208-305-4127,
Silvercreek Realty Group
Source: IMLS,MLS#: 98985082
Facts & features
Interior
Bedrooms & bathrooms
- Bedrooms: 6
- Bathrooms: 3
- Main level bathrooms: 2
- Main level bedrooms: 3
Primary bedroom
- Level: Main
Bedroom 2
- Level: Main
Bedroom 3
- Level: Main
Bedroom 4
- Level: Lower
Bedroom 5
- Level: Lower
Family room
- Level: Lower
Heating
- Electric, Forced Air
Cooling
- Central Air
Appliances
- Included: Electric Water Heater, Tank Water Heater, Dishwasher, Microwave, Oven/Range Freestanding, Refrigerator, Washer, Dryer
Features
- Bathroom, Bedroom, Kitchen, Living Area, Shower, Sink, Bath-Master, Bed-Master Main Level, Guest Room, Family Room, Rec/Bonus, Two Kitchens, Walk-In Closet(s), Walk In Shower, Breakfast Bar, Pantry, Granite Counters, Number of Baths Main Level: 2, Number of Baths Below Grade: 1, Bonus Room Level: Down
- Flooring: Tile, Carpet, Laminate
- Basement: Daylight,Walk-Out Access
- Has fireplace: No
Interior area
- Total structure area: 5,366
- Total interior livable area: 5,366 sqft
- Finished area above ground: 2,323
- Finished area below ground: 2,323
Property
Parking
- Total spaces: 2
- Parking features: Garage Door Access, Attached, RV Access/Parking
- Attached garage spaces: 2
Features
- Levels: Single with Below Grade
- Patio & porch: Covered Patio/Deck
- Pool features: In Ground, Pool
- Has spa: Yes
- Spa features: Bath
- Fencing: Partial,Metal
- Has view: Yes
Lot
- Size: 4.98 Acres
- Features: 1 - 4.99 AC, Horses, Views, Chickens, Rolling Slope, Manual Sprinkler System, Partial Sprinkler System
Details
- Additional structures: Shop, Sep. Detached Dwelling, Sep. Detached w/Kitchen
- Parcel number: 1132002690000
- Horses can be raised: Yes
Construction
Type & style
- Home type: SingleFamily
- Property subtype: Single Family Residence
Materials
- Vinyl Siding
- Foundation: Slab
- Roof: Composition
Condition
- Year built: 2000
Utilities & green energy
- Electric: 220 Volts
- Sewer: Septic Tank
- Water: Well
- Utilities for property: Electricity Connected, Water Connected
Community & HOA
Location
- Region: Clarkston
Financial & listing details
- Price per square foot: $149/sqft
- Tax assessed value: $689,900
- Annual tax amount: $1,661
- Date on market: 5/7/2026
- Listing terms: Cash,Conventional,FHA,VA Loan
- Ownership: Fee Simple
- Electric utility on property: Yes
Estimated market value
$784,700
$745,000 - $824,000
$4,145/mo
Price history
Price history is unavailable.
Public tax history
| Year | Property taxes | Tax assessment |
|---|---|---|
| 2024 | $7,362 +43.5% | $689,900 +40.2% |
| 2023 | $5,129 -5.6% | $492,000 |
| 2022 | $5,435 +0.3% | $492,000 |
| 2021 | $5,416 | $492,000 +5.2% |
| 2017 | -- | $467,700 +3.2% |
| 2015 | $5,244 -0.3% | $453,400 +2.3% |
| 2013 | $5,260 -6.9% | $443,000 |
| 2012 | $5,652 +4.1% | $443,000 +2.3% |
| 2011 | $5,430 +1.7% | $433,000 |
| 2010 | $5,341 -2.5% | $433,000 |
| 2009 | $5,479 | $433,000 |
| 2008 | $5,479 | $433,000 |
Find assessor info on the county website
Monthly payment
Est. payment
Payment breakdown
Explore the cost of this home by adjusting the details. Changes won't be saved.Climate risks
Neighborhood: 99403
Nearby schools
Schools provided by the listing agent
- Elementary: Highland (Clarkston)
- Middle: Lincoln (Clarkston)
- High: Clarkston
- District: Clarkston
Source: IMLS. This data may not be complete. We recommend contacting the local school district to confirm school assignments for this home.
Similar homes
- $799,9995 bd4 ba4.1k sqft2036 Chukar Ln, Clarkston, WA 99403Active
 MLS ID #98999273, Cara Thompson, Coldwell Banker Tomlinson Associates. IMLS
 - $660,0005 bd4 ba3.9k sqft1045 Post Ln, Clarkston, WA 99403Active
 MLS ID #98969211, Joyce Keefer, Century 21 Price Right. IMLS
 - $899,0004 bd4 ba4.4k sqft3151 21st St, Clarkston, WA 99403Active
 MLS ID #98988540, Kyle Bean, Real Broker LLC. IMLS
 - $995,0005 bd4 ba4.2k sqft999 Amity Ln, Clarkston, WA 99403Active
 MLS ID #98998732, Witney Branting, Assist 2 Sell Discovery Real Estate. IMLS
