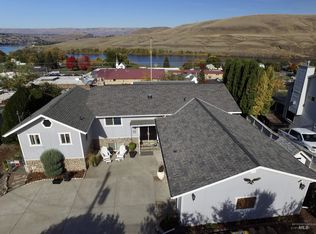
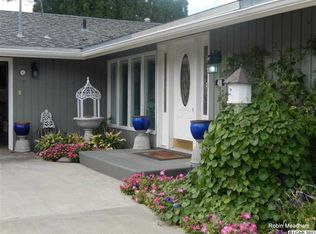
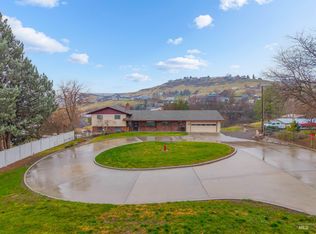
Price reduction of $20k and is now listed at $669,000. It is a unique 5-bedroom, 4-bathroom home (4,040 sq. ft.) with 2 separate full living quarters, and ensuite that features an optimized layout for investment. It includes three separate exterior entrances on the separate 2 full quarters, and the ensuite. 2 on lower-level 1 on upper level. Upper level includes 2-bedrooms, kitchen, living room, dining room, 2-bathrooms, laundry room, and a 3 car garage. . The lower level includes 2-bedrooms, kitchen, dining, living room, 1-bathroom, and laundry room. This property also offers a separate ensuite bedroom, extra closets/storage space, bathroom and small living quarters on the lower level. This configuration makes it an ideal house-hack, multi-generational home, or multi-unit long-term/Airbnb conversion. Both upper and lower full separate units have a spectacular, must see, view of the town and the snake river below.
Active
Price cut: $20K (9/30)
$669,000
311 Kings Ln, Asotin, WA 99402
5beds
4baths
4,040sqft
Single Family Residence
Built in 1995
0.25 Acres Lot
$658,000 Zestimate®
$166/sqft
$-- HOA
What's special
Open floor planComfortable one-level livingBreathtaking viewsSpacious primary suiteLarge walk-in closetRoll-under dual sink vanityAccessible shower and commode
- 91 days
- 174
- 4
Zillow last checked:
Listing updated:
Listed by:
Joyce Keefer Main:208-799-2100,
Century 21 Price Right
Source: IMLS,MLS#: 98993179
Facts & features
Interior
Bedrooms & bathrooms
- Bedrooms: 5
- Bathrooms: 4
- Main level bathrooms: 2
- Main level bedrooms: 2
Primary bedroom
- Level: Main
- Area: 225
- Dimensions: 15 x 15
Bedroom 2
- Level: Main
- Area: 169
- Dimensions: 13 x 13
Bedroom 3
- Level: Lower
- Area: 165
- Dimensions: 15 x 11
Bedroom 4
- Level: Lower
- Area: 169
- Dimensions: 13 x 13
Bedroom 5
- Level: Lower
- Area: 195
- Dimensions: 15 x 13
Family room
- Level: Lower
- Area: 289
- Dimensions: 17 x 17
Kitchen
- Level: Main
- Area: 192
- Dimensions: 16 x 12
Living room
- Level: Main
- Area: 399
- Dimensions: 19 x 21
Office
- Level: Main
- Area: 143
- Dimensions: 11 x 13
Heating
- Forced Air, Natural Gas, Ductless/Mini Split
Cooling
- Central Air
Appliances
- Included: Gas Water Heater, Tank Water Heater, Dishwasher, Disposal, Microwave, Oven/Range Built-In, Refrigerator, Washer, Dryer
- Laundry: Gas Dryer Hookup
Features
- Bath-Master, Bed-Master Main Level, Den/Office, Two Kitchens, Two Master Bedrooms, Double Vanity, Walk-In Closet(s), Breakfast Bar, Pantry, Granite Counters, Laminate Counters, Number of Baths Main Level: 2, Number of Baths Below Grade: 2, Bonus Room Size: 15x11, Bonus Room Level: Down
- Flooring: Hardwood, Tile, Carpet, Vinyl Sheet
- Basement: Daylight,Walk-Out Access
- Has fireplace: Yes
- Fireplace features: Gas
Interior area
- Total structure area: 4,040
- Total interior livable area: 4,040 sqft
- Finished area above ground: 2,020
- Finished area below ground: 2,020
Property
Parking
- Total spaces: 3
- Parking features: Attached, Driveway
- Attached garage spaces: 3
- Has uncovered spaces: Yes
- Details: Garage: 35 x 23
Accessibility
- Accessibility features: Bathroom Bars, Roll Under Sinks, Accessible Hallway(s)
Features
- Levels: Single with Below Grade
- Patio & porch: Covered Patio/Deck
- Fencing: Partial,Vinyl
- Has view: Yes
Lot
- Size: 0.25 Acres
- Dimensions: 120 x 90
- Features: 10000 SF - .49 AC, Garden, Views, Rolling Slope, Steep Slope, Auto Sprinkler System
Details
- Additional structures: Separate Living Quarters
- Parcel number: 10473002000000000
Construction
Type & style
- Home type: SingleFamily
- Property subtype: Single Family Residence
Materials
- Concrete, Frame, Vinyl Siding
- Roof: Composition
Condition
- Year built: 1995
Utilities & green energy
- Water: Public
- Utilities for property: Sewer Connected
Community & HOA
Location
- Region: Asotin
Financial & listing details
- Price per square foot: $166/sqft
- Tax assessed value: $310,350
- Annual tax amount: $1,470
- Date on market: 7/8/2026
- Listing terms: Cash,Conventional,FHA,VA Loan
- Ownership: Fee Simple
Estimated market value
$658,000
$625,000 - $691,000
$3,420/mo
Price history
Price history is unavailable.
Public tax history
| Year | Property taxes | Tax assessment |
|---|---|---|
| 2024 | $1,512 -55.4% | $310,350 |
| 2023 | $3,388 +369.7% | $310,350 |
| 2022 | $721 -2.8% | $310,350 |
| 2021 | $742 -75.4% | $310,350 +9.8% |
| 2020 | $3,021 +10% | $282,600 +3.4% |
| 2019 | $2,746 -20.9% | $273,200 |
| 2018 | $3,474 +8.9% | $273,200 |
| 2017 | $3,189 +3888.8% | $273,200 |
| 2016 | $80 -94.8% | $273,200 -3.7% |
| 2015 | $1,523 +4% | $283,800 |
| 2013 | $1,465 -7.1% | $283,800 |
| 2012 | $1,576 +9% | $283,800 +3.9% |
| 2011 | $1,446 +2.9% | $273,200 |
| 2010 | $1,406 -54.3% | $273,200 |
| 2009 | $3,076 | $273,200 |
| 2008 | $3,076 | $273,200 |
Find assessor info on the county website
Monthly payment
Est. payment
Payment breakdown
Explore the cost of this home by adjusting the details. Changes won't be saved.Climate risks
Neighborhood: 99402
Nearby schools
Schools provided by the listing agent
- Elementary: Asotin
- Middle: Asotin
- High: Asotin
- District: Asotin Anatone
Source: IMLS. This data may not be complete. We recommend contacting the local school district to confirm school assignments for this home.

Similar homes
- $645,0003 bd3 ba2.2k sqft602 Quarry Rd, Asotin, WA 99402Active
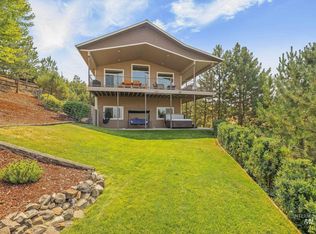 MLS ID #98995242, Lacey Port, Century 21 Price Right. IMLS
 - $725,0003 bd3 ba3k sqft209 Harding St, Asotin, WA 99402Active
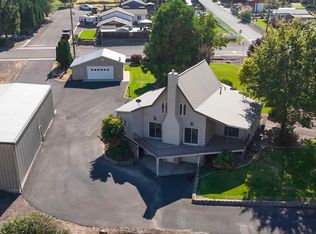 MLS ID #98956128, Debbie Lee, Assist 2 Sell Discovery Real Estate. IMLS
 - $660,0005 bd4 ba3.9k sqft1045 Post Ln, Clarkston, WA 99403Active
 MLS ID #98969211, Joyce Keefer, Century 21 Price Right. IMLS
 - $895,0006 bd5 ba4k sqft3387 Asotin Creek Rd, Asotin, WA 99402Active
 MLS ID #99000746, Robert Shepherd, Coldwell Banker Tomlinson Associates. IMLS
