Experience the privacy and beauty of country living on 12 picturesque acres with water rights. This spacious 6-bedroom, 4.5-bath home offers approximately 4,000 square feet with thoughtful updates throughout, including fresh interior paint, new flooring, and beautifully updated bathrooms with walk in shower. The newly remodeled lower-level living quarters provide exceptional flexibility for multi-generational living, a family homestead, guest accommodations, or additional income potential. Step outside to a wraparound deck where you can relax and take in the peaceful surroundings and beautiful views. Two impressive shops 36x65 and 40x35 provide abundant space for hobbies, storage, farm equipment, and all your recreational toys. With plenty of room for animals and endless possibilities, this beautiful property offers the space, privacy, and versatility to truly make it your own.
Active
$895,000
3387 Asotin Creek Rd, Asotin, WA 99402
6beds
5baths
4,000sqft
Single Family Residence
Built in 1999
10.76 Acres Lot
$867,000 Zestimate®
$224/sqft
$-- HOA
What's special
Wraparound deckThoughtful updates throughoutFresh interior paintNew flooring
- 44 days
- 425
- 33
Zillow last checked:
Listing updated:
Listed by:
Robert Shepherd Cell:208-790-4730,
Coldwell Banker Tomlinson Associates
Source: IMLS,MLS#: 99000746
Facts & features
Interior
Bedrooms & bathrooms
- Bedrooms: 6
- Bathrooms: 5
- Main level bathrooms: 2
- Main level bedrooms: 1
Primary bedroom
- Level: Upper
Bedroom 2
- Level: Upper
Bedroom 3
- Level: Upper
Bedroom 4
- Level: Lower
Bedroom 5
- Level: Lower
Heating
- Electric, Forced Air
Cooling
- Central Air
Appliances
- Included: Electric Water Heater, Dishwasher, Microwave, Oven/Range Freestanding, Refrigerator
Features
- Workbench, Formal Dining, Family Room, Two Kitchens, Walk-In Closet(s), Laminate Counters, Number of Baths Main Level: 2, Number of Baths Upper Level: 1, Number of Baths Below Grade: 1
- Flooring: Carpet, Laminate
- Basement: Daylight
- Has fireplace: No
Interior area
- Total structure area: 4,000
- Total interior livable area: 4,000 sqft
- Finished area above ground: 2,500
- Finished area below ground: 1,500
Property
Parking
- Total spaces: 4
- Parking features: RV/Boat, Detached, RV Access/Parking
- Garage spaces: 4
Features
- Levels: Tri-Level w/ Below Grade
- Patio & porch: Covered Patio/Deck
- Fencing: Fence/Livestock,Wire
- Has view: Yes
Lot
- Size: 10.76 Acres
- Dimensions: 785 x 500
- Features: 10 - 19.9 Acres, Horses, Irrigation Available, Views, Irrigation Sprinkler System
Details
- Additional structures: Shop, Barn(s), Separate Living Quarters
- Parcel number: 10490004300000000
- Horses can be raised: Yes
Construction
Type & style
- Home type: SingleFamily
- Property subtype: Single Family Residence
Materials
- Metal Siding, Vinyl Siding
- Roof: Metal
Condition
- Year built: 1999
Utilities & green energy
- Electric: 220 Volts
- Water: Well
- Utilities for property: Electricity Connected
Community & HOA
Location
- Region: Asotin
Financial & listing details
- Price per square foot: $224/sqft
- Tax assessed value: $686,950
- Annual tax amount: $7,239
- Date on market: 9/14/2026
- Listing terms: Cash,USDA Loan,VA Loan
- Ownership: Fee Simple
- Electric utility on property: Yes
Estimated market value
$867,000
$824,000 - $910,000
$4,692/mo
Price history
Price history is unavailable.
Public tax history
| Year | Property taxes | Tax assessment |
|---|---|---|
| 2024 | $7,181 -4.7% | $686,950 |
| 2023 | $7,536 +30.7% | $686,950 +35.6% |
| 2022 | $5,766 -1.7% | $506,600 |
| 2021 | $5,866 +3.4% | $506,600 |
| 2020 | $5,674 +4.9% | $506,600 |
| 2019 | $5,412 -17% | $506,600 |
| 2018 | $6,517 +21.2% | $506,600 +8.6% |
| 2017 | $5,378 +905.2% | $466,600 |
| 2016 | $535 -89.9% | $466,600 +3.4% |
| 2015 | $5,276 +2.7% | $451,200 +2.5% |
| 2013 | $5,138 -0.5% | $440,000 |
| 2012 | $5,164 +1.2% | $440,000 |
| 2011 | $5,101 +21.3% | $440,000 +16.2% |
| 2010 | $4,205 -0.8% | $378,500 +1.2% |
| 2009 | $4,241 | $374,100 |
| 2008 | $4,241 | $374,100 |
Find assessor info on the county website
Monthly payment
Est. payment
Payment breakdown
Explore the cost of this home by adjusting the details. Changes won't be saved.Climate risks
Neighborhood: 99402
Nearby schools
Schools provided by the listing agent
- Elementary: Asotin
- Middle: Asotin
- High: Asotin
- District: Asotin Anatone
Source: IMLS. This data may not be complete. We recommend contacting the local school district to confirm school assignments for this home.

Similar homes
- $899,0004 bd4 ba4.4k sqft3151 21st St, Clarkston, WA 99403Active
 MLS ID #98988540, Kyle Bean, Real Broker LLC. IMLS
- $799,9995 bd4 ba4.1k sqft2036 Chukar Ln, Clarkston, WA 99403Active
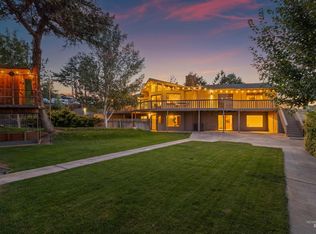 MLS ID #98999273, Cara Thompson, Coldwell Banker Tomlinson Associates. IMLS
- $949,9995 bd4 ba4.2k sqft999 Amity Ln, Clarkston, WA 99403Active
 MLS ID #98998732, Witney Branting, Assist 2 Sell Discovery Real Estate. IMLS
- $799,0006 bd3 ba5.3k sqft2750 S Perry Ln, Clarkston, WA 99403Active
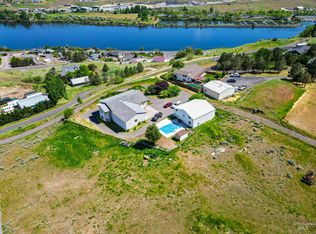 MLS ID #98985082, Christina Clark, Silvercreek Realty Group. IMLS
