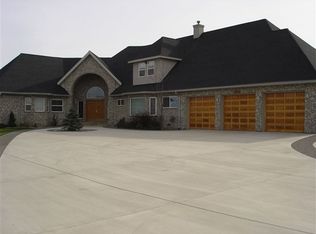
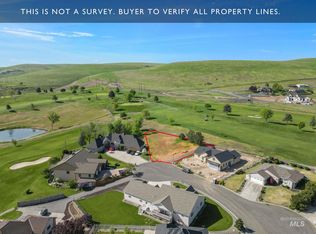
Sitting directly on the eighth hole of Quail Ridge golf course, this exceptional home offers panoramic views, quality craftsmanship, and outstanding space for entertaining. The main level features, beautiful open space, integrated sound system, and a spacious living room with cathedral ceilings, and expansive windows that bring the golf course setting into the home. The kitchen showcases knotty Hickory cabinetry, granite slab counters, oversized island with prep sink, a five burner gas range, double oven, and integrated appliances into the cabinetry. Three generously sized bedrooms include a beautiful primary sweet with double vanity, a spa inspired whirlpool soaking tub and tiled walk-in shower. Two additional flex rooms offer options for guest hobbies or office space. The lower level features 9 foot ceilings for a theater room currently used as an office. Enjoy panoramic golf course views from the upper deck with outdoor TV area, or relax on the covered lower deck with a Koi pond and hot tub. Radiant heat runs throughout the home and garage. Two car garage plus separate golf cart garage. Abundant built in storage, exceptional quality throughout this home. Fenced side yard with multiple variations of grapes and fruit trees. Welcome to your new home.
Active
Price cut: $30K (10/17)
$950,000
3565 Quailridge Dr, Clarkston, WA 99403
3beds
3baths
4,592sqft
Single Family Residence
Built in 2007
0.35 Acres Lot
$922,900 Zestimate®
$207/sqft
$-- HOA
What's special
Panoramic viewsBeautiful open spaceOutstanding space for entertainingTiled walk-in showerDouble ovenThree generously sized bedroomsFive burner gas range
- 42 days
- 384
- 16
Zillow last checked:
Listing updated:
Listed by:
Rachel Spears Cell:208-413-0028,
Coldwell Banker Tomlinson Associates
Source: IMLS,MLS#: 99000416
Facts & features
Interior
Bedrooms & bathrooms
- Bedrooms: 3
- Bathrooms: 3
- Main level bathrooms: 2
- Main level bedrooms: 2
Primary bedroom
- Level: Main
Bedroom 2
- Level: Main
Bedroom 3
- Level: Lower
Family room
- Level: Main
Kitchen
- Level: Main
Living room
- Level: Main
Office
- Level: Lower
Heating
- Heated
Cooling
- Central Air
Appliances
- Included: Gas Water Heater, Dishwasher, Disposal, Double Oven, Refrigerator, Trash Compactor, Gas Range
Features
- Bath-Master, Bed-Master Main Level, Den/Office, Family Room, Rec/Bonus, Double Vanity, Walk-In Closet(s), Breakfast Bar, Pantry, Number of Baths Main Level: 2, Number of Baths Below Grade: 1, Bonus Room Level: Down
- Flooring: Concrete
- Windows: Skylight(s)
- Basement: Daylight,Walk-Out Access
- Has fireplace: Yes
- Fireplace features: Gas
Interior area
- Total structure area: 4,592
- Total interior livable area: 4,592 sqft
- Finished area above ground: 2,296
- Finished area below ground: 2,296
Property
Parking
- Total spaces: 2
- Parking features: Attached, Driveway
- Attached garage spaces: 2
- Has uncovered spaces: Yes
Features
- Levels: Single with Below Grade
- Patio & porch: Covered Patio/Deck
- Exterior features: Dog Run
- Has spa: Yes
- Spa features: Heated, Bath
- Fencing: Metal
- Has view: Yes
Lot
- Size: 0.35 Acres
- Features: 10000 SF - .49 AC, Garden, On Golf Course, Views, Auto Sprinkler System
Details
- Parcel number: 12860100900000000
Construction
Type & style
- Home type: SingleFamily
- Property subtype: Single Family Residence
Materials
- Insulation, Frame
- Roof: Composition
Condition
- Year built: 2007
Utilities & green energy
- Electric: 220 Volts
- Sewer: Septic Tank
- Water: Public
- Utilities for property: Electricity Connected
Community & HOA
Community
- Security: Alarm
- Subdivision: Golf Course Est
Location
- Region: Clarkston
Financial & listing details
- Price per square foot: $207/sqft
- Tax assessed value: $542,150
- Annual tax amount: $5,715
- Date on market: 9/10/2026
- Listing terms: Cash,Consider All,Conventional,1031 Exchange,FHA,Private Financing Available
- Ownership: Fee Simple,Fractional Ownership: No
- Electric utility on property: Yes
- Road surface type: Paved
Estimated market value
$922,900
$877,000 - $969,000
$3,392/mo
Price history
Price history is unavailable.
Public tax history
| Year | Property taxes | Tax assessment |
|---|---|---|
| 2024 | $5,669 -4.7% | $542,150 |
| 2023 | $5,949 -3.6% | $542,150 |
| 2022 | $6,170 -1.7% | $542,150 |
| 2021 | $6,278 -5.9% | $542,150 -9% |
| 2020 | $6,675 +4.9% | $596,000 |
| 2019 | $6,366 -17% | $596,000 |
| 2018 | $7,666 +11.6% | $596,000 |
| 2017 | $6,868 +905.2% | $596,000 |
| 2016 | $683 -89.8% | $596,000 +4.3% |
| 2015 | $6,677 +0.2% | $571,200 +0.1% |
| 2013 | $6,664 -0.5% | $570,800 |
| 2012 | $6,697 +912.3% | $570,800 |
| 2011 | $662 -88.9% | $570,800 +6.7% |
| 2010 | $5,944 -2% | $535,200 |
| 2009 | $6,065 | $535,200 |
| 2008 | $6,065 | $535,200 |
Find assessor info on the county website
Monthly payment
Est. payment
Payment breakdown
Explore the cost of this home by adjusting the details. Changes won't be saved.Climate risks
Neighborhood: 99403
Nearby schools
Schools provided by the listing agent
- Elementary: Asotin
- Middle: Asotin
- High: Asotin
- District: Asotin Anatone
Source: IMLS. This data may not be complete. We recommend contacting the local school district to confirm school assignments for this home.
Similar homes
- $899,0004 bd4 ba4.4k sqft3151 21st St, Clarkston, WA 99403Active
 MLS ID #98988540, Kyle Bean, Real Broker LLC. IMLS
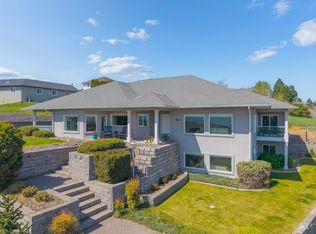
- $899,9993 bd4 ba4.9k sqft2940 Dove Pl, Clarkston, WA 99403Active
 MLS ID #98983452, Kyle Bean, Real Broker LLC. IMLS
- $949,9995 bd4 ba4.2k sqft999 Amity Ln, Clarkston, WA 99403Active
 MLS ID #98998732, Witney Branting, Assist 2 Sell Discovery Real Estate. IMLS
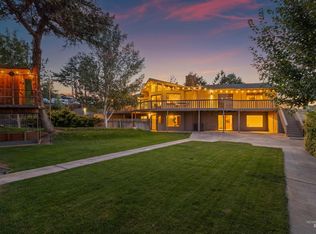
- $799,9995 bd4 ba4.1k sqft2036 Chukar Ln, Clarkston, WA 99403Active
 MLS ID #98999273, Cara Thompson, Coldwell Banker Tomlinson Associates. IMLS
