A rare find on coveted Skyline Dr, a quiet street off Clemans Rd. Custom-built and cherished by one owner since day one, this 4BD/3BA, 4,330 SF home hits the market for the very first time. Perched on a dramatic bluff above the Snake River, the panoramic views sweep from Swallows Nest Rock all the way to Asotin and beyond, with Hells Gate State Park directly across the river. Simply unmatched anywhere in the valley. Inside, a soaring wood vaulted great room with a brick fireplace and walls of glass puts the river front and center. Two sunrooms and a new Trex deck with custom wire railing make the views a daily experience. A cedar sauna adds to the amenities. The 0.41-acre lot includes a fully fenced adjacent parcel to the north, offering room to grow. Recent updates include new roof, new carpet, new washer/dryer, new garage door and motor, and new PUD water main. Solid custom construction, irreplaceable setting, never before on the market. Don't miss it.
Active
Price cut: $66K (9/10)
$899,000
3433 Skyline Dr, Clarkston, WA 99403
4beds
3baths
4,330sqft
Single Family Residence
Built in 1988
0.41 Acres Lot
$871,500 Zestimate®
$208/sqft
$-- HOA
What's special
Brick fireplaceCedar saunaTwo sunrooms
- 132 days
- 263
- 16
Zillow last checked:
Listing updated:
Listed by:
Tara Leer Cell:509-295-3667,
Refined Realty
Source: IMLS,MLS#: 98989871
Facts & features
Interior
Bedrooms & bathrooms
- Bedrooms: 4
- Bathrooms: 3
- Main level bathrooms: 2
- Main level bedrooms: 3
Primary bedroom
- Level: Main
Bedroom 2
- Level: Main
Bedroom 3
- Level: Main
Bedroom 4
- Level: Lower
Heating
- Forced Air
Cooling
- Central Air
Appliances
- Included: Dishwasher, Oven/Range Freestanding, Refrigerator, Washer, Dryer
Features
- Bath-Master, Bed-Master Main Level, Sauna/Steam Room, Walk-In Closet(s), Walk In Shower, Granite Counters, Number of Baths Main Level: 2, Number of Baths Below Grade: 1
- Windows: Skylight(s)
- Basement: Walk-Out Access
- Has fireplace: Yes
- Fireplace features: Gas
Interior area
- Total structure area: 4,330
- Total interior livable area: 4,330 sqft
- Finished area above ground: 2,250
- Finished area below ground: 2,080
Property
Parking
- Total spaces: 2
- Parking features: Attached
- Attached garage spaces: 2
Features
- Levels: Single with Below Grade
- Patio & porch: Covered Patio/Deck
- Has spa: Yes
- Spa features: Bath
- Fencing: Metal
- Has view: Yes
Lot
- Size: 0.41 Acres
- Features: 10000 SF - .49 AC, Views, Auto Sprinkler System
Details
- Parcel number: 11110000500000000
Construction
Type & style
- Home type: SingleFamily
- Property subtype: Single Family Residence
Materials
- Frame, Wood Siding
- Foundation: Slab
- Roof: Composition
Condition
- Year built: 1988
Details
- Builder name: Leer Construction
Utilities & green energy
- Sewer: Septic Tank
- Water: Public
Community & HOA
Location
- Region: Clarkston
Financial & listing details
- Price per square foot: $208/sqft
- Tax assessed value: $465,400
- Annual tax amount: $4,907
- Date on market: 6/11/2026
- Listing terms: Cash,Conventional
- Ownership: Fee Simple
Estimated market value
$871,500
$828,000 - $915,000
$3,358/mo
Price history
Price history is unavailable.
Public tax history
| Year | Property taxes | Tax assessment |
|---|---|---|
| 2024 | $4,867 +62218.1% | $465,400 |
| 2023 | $8 -99.9% | $465,400 |
| 2022 | $5,298 -1.7% | $465,400 |
| 2021 | $5,390 +8% | $465,400 +4.5% |
| 2020 | $4,990 +4.8% | $445,400 |
| 2019 | $4,759 -17% | $445,400 |
| 2018 | $5,730 +4.9% | $445,400 -6% |
| 2017 | $5,463 +905.2% | $474,000 |
| 2016 | $543 +47% | $474,000 |
| 2015 | $370 | $474,000 |
Find assessor info on the county website
Monthly payment
Est. payment
Payment breakdown
Explore the cost of this home by adjusting the details. Changes won't be saved.Climate risks
Neighborhood: 99403
Nearby schools
Schools provided by the listing agent
- Elementary: Asotin
- Middle: Asotin
- High: Asotin
- District: Asotin Anatone
Source: IMLS. This data may not be complete. We recommend contacting the local school district to confirm school assignments for this home.
Similar homes
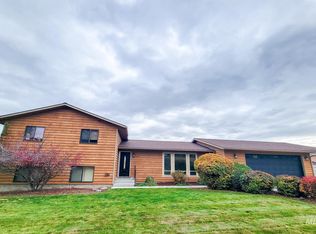
- $899,0004 bd4 ba4.4k sqft3151 21st St, Clarkston, WA 99403Active
 MLS ID #98988540, Kyle Bean, Real Broker LLC. IMLS
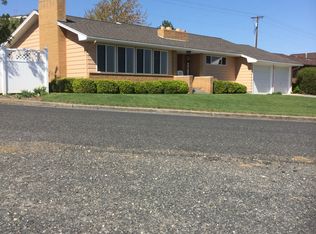
 - $899,9993 bd4 ba4.9k sqft2940 Dove Pl, Clarkston, WA 99403Active
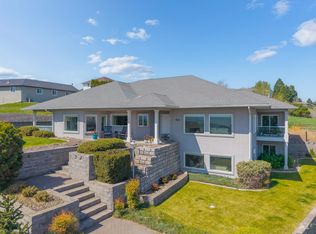 MLS ID #98983452, Kyle Bean, Real Broker LLC. IMLS
 - $799,9995 bd4 ba4.1k sqft2036 Chukar Ln, Clarkston, WA 99403Active
 MLS ID #98999273, Cara Thompson, Coldwell Banker Tomlinson Associates. IMLS
 - $950,0003 bd3 ba4.5k sqft3565 Quailridge Dr, Clarkston, WA 99403Active
 MLS ID #99000416, Rachel Spears, Coldwell Banker Tomlinson Associates. IMLS
