Front row seat for sunrise views and sunset pool parties. Unique two bedroom, two and a half bath has been situated to take in the eastern sky over the valley from the pool, covered deck, ensuite and expansive living room windows. Gas fireplace in family room adjoining the kitchen, wood fireplace in step-down living room, spacious ensuite with updated shower and amazing skylights. Deck access from both bedrooms and a third room used as an office (no egress). The lower (main entry) level features a large rec room with access to outside and the view plus a bar area, extra closet and access to the garage. 8 x 13 workshop adjoins the garage and another 8 x 12 storage room. New roof, vinyl fencing, new patio cover, new concrete driveway and concrete/block retaining wall. Well maintained pool including a new liner, Trex decking, new pool plumbing, new pool equipment and new loop-lock pool cover in 2018. More updates in included in this fantastic property!
Active
$575,000
2618 Grandview Dr, Clarkston, WA 99403
2beds
3baths
4,150sqft
:
Get pre-qualified$3,533/mo
Single Family Residence
Built in 1974
0.33 Acres Lot
$552,500 Zestimate®
$139/sqft
$-- HOA
What's special
Sunset pool partiesNew pool equipmentNew loop-lock pool coverNew patio coverWell maintained poolNew pool plumbingCovered deck
- 22 days |
- 1,194 |
- 32 |
Zillow last checked:
Listing updated:
Listed by:
Joyce Keefer Main:208-799-2100,
Century 21 Price Right
Source: IMLS,MLS#: 98992373
Facts & features
Interior
Bedrooms & bathrooms
- Bedrooms: 2
- Bathrooms: 3
Primary bedroom
- Level: Upper
- Area: 192
- Dimensions: 12 x 16
Bedroom 2
- Level: Upper
- Area: 105
- Dimensions: 15 x 7
Dining room
- Level: Upper
- Area: 135
- Dimensions: 9 x 15
Family room
- Level: Upper
- Area: 286
- Dimensions: 22 x 13
Kitchen
- Level: Upper
- Area: 195
- Dimensions: 13 x 15
Living room
- Level: Upper
- Area: 345
- Dimensions: 15 x 23
Office
- Level: Upper
- Area: 198
- Dimensions: 11 x 18
Heating
- Forced Air, Natural Gas, Wall Furnace, Wood
Cooling
- Central Air
Appliances
- Included: Gas Water Heater, Dishwasher, Microwave, Oven/Range Built-In, Refrigerator
Features
- Bath-Master, Den/Office, Family Room, Double Vanity, Walk In Shower, Breakfast Bar, Granite Counters, Number of Baths Upper Level: 2.5
- Flooring: Hardwood, Tile, Carpet, Concrete
- Windows: Skylight(s)
- Basement: Daylight,Walk-Out Access
- Has fireplace: Yes
- Fireplace features: Gas
Interior area
- Total structure area: 4,150
- Total interior livable area: 4,150 sqft
- Finished area above ground: 2,188
- Finished area below ground: 1,762
Property
Parking
- Total spaces: 2
- Parking features: Attached, Driveway
- Attached garage spaces: 2
- Has uncovered spaces: Yes
Features
- Levels: Two
- Patio & porch: Covered Patio/Deck
- Pool features: In Ground, Pool
- Fencing: Vinyl,Wood
- Has view: Yes
Lot
- Size: 0.33 Acres
- Features: 10000 SF - .49 AC, Views, Rolling Slope, Steep Slope, Auto Sprinkler System
Details
- Additional structures: Shed(s)
- Parcel number: 11040002000000000
Construction
Type & style
- Home type: SingleFamily
- Property subtype: Single Family Residence
Materials
- Concrete, Frame, Wood Siding
- Roof: Composition
Condition
- Year built: 1974
Utilities & green energy
- Sewer: Septic Tank
- Water: Public
Community & HOA
Location
- Region: Clarkston
Financial & listing details
- Price per square foot: $139/sqft
- Tax assessed value: $605,550
- Annual tax amount: $6,241
- Date on market: 7/1/2026
- Listing terms: Cash,Conventional,FHA,VA Loan
- Ownership: Fee Simple
- Road surface type: Paved
Estimated market value
$552,500
$525,000 - $580,000
$2,765/mo
Price history
Price history is unavailable.
Public tax history
| Year | Property taxes | Tax assessment |
|---|---|---|
| 2024 | $6,463 +72.3% | $605,550 +68.3% |
| 2023 | $3,751 -5.6% | $359,700 |
| 2022 | $3,975 +0.3% | $359,700 |
| 2021 | $3,961 +4.7% | $359,700 |
| 2020 | $3,783 +6.4% | $359,700 +8.1% |
| 2019 | $3,557 -12.1% | $332,800 |
| 2018 | $4,048 +9.3% | $332,800 |
| 2017 | $3,704 +895.8% | $332,800 |
| 2016 | $372 -90% | $332,800 +3.5% |
| 2015 | $3,720 0% | $321,500 +2.6% |
| 2013 | $3,722 -6.9% | $313,300 |
| 2012 | $3,999 +10.4% | $313,300 +8.5% |
| 2011 | $3,622 +1.7% | $288,700 |
| 2010 | $3,563 -2.5% | $288,700 |
| 2009 | $3,655 | $288,700 |
| 2008 | $3,655 | $288,700 |
Find assessor info on the county website
Monthly payment
Est. payment
Payment breakdown
Explore the cost of this home by adjusting the details. Changes won't be saved.Climate risks
Neighborhood: 99403
Nearby schools
GreatSchools rating
- 7/10Heights Elementary SchoolGrades: K-6Distance: 0.8 mi
- 6/10Lincoln Middle SchoolGrades: 7-8Distance: 0.8 mi
- 7/10Charles Francis Adams High SchoolGrades: 9-12Distance: 2 mi
Schools provided by the listing agent
- Elementary: Heights (Clarkston)
- Middle: Lincoln (Clarkston)
- High: Clarkston
- District: Clarkston
Source: IMLS. This data may not be complete. We recommend contacting the local school district to confirm school assignments for this home.
- $469,0003 bd3 ba2.3k sqft2604 Grandview Dr, Clarkston, WA 99403Off Market

- $--4 bd3 ba2.9k sqft2634 Laurel Ct, Clarkston, WA 99403Sold

- $849,0004 bd3 ba4.6k sqft2624 Grandview Dr, Clarkston, WA 99403For Sale

- $438,200-- bd-- ba1.3k sqft2636 Laurel Ct, Clarkston, WA 99403Off Market
- $484,8003 bd2 ba2.4k sqft2621 Grandview Dr, Clarkston, WA 99403Off Market
- $378,600-- bd-- ba1.2k sqft2622 Laurel Dr, Clarkston, WA 99403Off Market
- $352,7002 bd2 ba2k sqft2612 Laurel Dr, Clarkston, WA 99403Off Market
- $--5 bd3 ba2.7k sqft2630 Laurel Ct, Clarkston, WA 99403Sold
A local agent can set up tours, give advice and negotiate with sellers.
Similar homes
- $660,0005 bd4 ba3.9k sqft1045 Post Ln, Clarkston, WA 99403Active
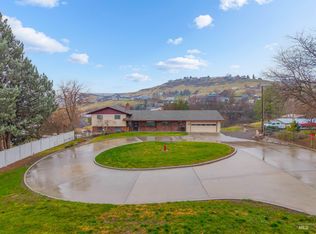 MLS ID #98969211, Joyce Keefer, Century 21 Price Right. IMLS
 - $479,0003 bd2 ba2.6k sqft1373 Toby Ln, Clarkston, WA 99403Active
 MLS ID #98992763, Steve Knight, RE/MAX Rock-n-Roll Realty. IMLS
 - $585,0005 bd4 ba3k sqft3824 Pleasant View Dr, Clarkston, WA 99403For Sale
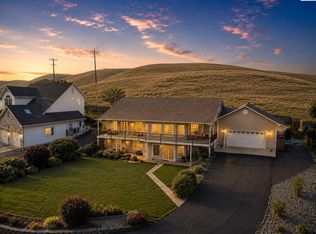
 MLS ID #289852, Melissa Harrison, Coldwell Banker Tomlinson Associates. PACMLS
 - $569,0003 bd3 ba3k sqft940 Coulter Ln, Clarkston, WA 99403Active
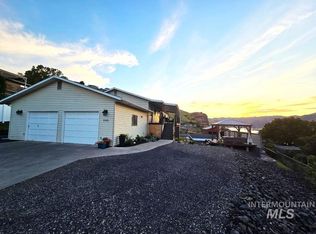 MLS ID #98968828, Cara Thompson, Coldwell Banker Tomlinson Associates. IMLS
 - $486,0003 bd2 ba2.6k sqft2625 16th St, Clarkston, WA 99403ActiveMLS ID #98967124, Patty Luther, RE/MAX Rock-n-Roll Realty. IMLS
- $445,0004 bd3 ba2.4k sqft1224 Toby Ct, Clarkston, WA 99403ActiveMLS ID #98982812, Brittany Babino, Refined Realty. IMLS
- $430,0003 bd2 ba2.3k sqft1206 21st Ave, Clarkston, WA 99403ActiveMLS ID #98984706, Gary Bergen, Silvercreek Realty Group. IMLS
- $665,0003 bd2 ba2.5k sqft1792 Lambert Dr, Clarkston, WA 99403ActiveMLS ID #98931565, Becka Picchena, River Cities Real Estate. IMLS
- $514,9003 bd2 ba2.8k sqft1221 9th St, Clarkston, WA 99403ActiveMLS ID #98984782, Emily Hohman, Silvercreek Realty Group. IMLS
- $528,0004 bd3 ba2.4k sqft2245 Pitchstone Dr, Clarkston, WA 99403ActiveMLS ID #98976447, Kristen Williams, Refined Realty. IMLS
- $420,0004 bd2 ba2.1k sqft2220 Schaefer Dr, Clarkston, WA 99403ActiveMLS ID #98986670, Heather Graffee, RE/MAX Rock-n-Roll Realty. IMLS
- $430,0005 bd2 ba2.3k sqft2113 Schaefer Dr, Clarkston, WA 99403ActiveMLS ID #98988432, Levi Gibson, Coldwell Banker Tomlinson Associates. IMLS
- $535,0004 bd3 ba3.1k sqft331 Reservoir Dr, Lewiston, ID 83501ActiveMLS ID #98993674, Troy Syverson, Century 21 Price Right. IMLS
- $685,0004 bd3 ba2.9k sqft3780 Nicklaus Dr, Clarkston, WA 99403ActiveMLS ID #98975837, Sandra Jones, Refined Realty. IMLS
- $439,0003 bd3 ba2.8k sqft1808 Valleyview Dr, Clarkston, WA 99403ActiveMLS ID #98984885, Loris Profitt, Realty One Group Eclipse. IMLS
- $425,0004 bd2 ba2.5k sqft2390 Rolling Hills Dr, Clarkston, WA 99403ActiveMLS ID #98994088, Melissa Harrison, Coldwell Banker Tomlinson Associates. IMLS
- $389,9004 bd2 ba2.3k sqft2133 10th Ave, Clarkston, WA 99403ActiveMLS ID #98992216, Patrice Tatham, Century 21 Price Right. IMLS
- $350,0004 bd2 ba2.2k sqft1620 6th Ave, Clarkston, WA 99403ActiveMLS ID #98986969, Jennifer Shubert, Realty One Group Eclipse. IMLS
- $790,0004 bd3 ba2.5k sqft3015 Grandview Dr, Clarkston, WA 99403ActiveMLS ID #98978537, Levi Gibson, Coldwell Banker Tomlinson Associates. IMLS
- $349,9003 bd2 ba2.6k sqft2014 2nd Ave, Clarkston, WA 99403ActiveMLS ID #98992961, Christie Scoles, exp Realty, LLC. IMLS
