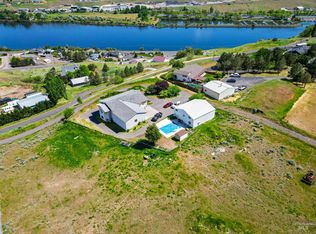
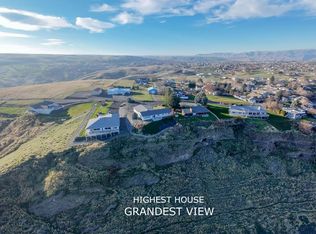
Perched to soak in sweeping LC Valley views, this 4-bedroom, 3-bathroom home offers the kind of layout that works for multi-generational living, guests, or extra income potential. With two primary suites, and a separate apartment everyone gets their own private retreat. Outside, the fun really starts. A sparkling pool area comes complete with a gorgeous covered kitchen with granite countertops, natural gas grill, large sink, refrigerator, & its own outdoor toilet and changing room, so pool days never mean tracking wet feet through the house. The fully fenced yard keeps kids, pets, and gatherings contained and secure — while the shop isn’t just storage, it’s got a full 1-bedroom apartment attached with a stackable washer/dryer, perfect for a guest suite, rental unit, home office, or space for extended family. Whether you’re hosting summer pool parties with a view, or just want room to spread out, this property delivers a rare combination of function, flexibility, and that unbeatable valley scenery.
Active
$849,000
2624 Grandview Dr, Clarkston, WA 99403
4beds
3baths
4,628sqft
:
Get pre-qualified$5,215/mo
Single Family Residence
Built in 1973
10,454 Square Feet Lot
$818,600 Zestimate®
$183/sqft
$-- HOA
What's special
Sparkling pool areaSeparate apartmentSweeping lc valley viewsRoom to spread outUnbeatable valley sceneryFully fenced yardTwo primary suites
- 9 days |
- 566 |
- 24 |
Likely to sell faster than
Zillow last checked:
Listing updated:
Listed by:
Sandra Jones Cell:208-717-8132,
Refined Realty
Source: IMLS,MLS#: 98994083
Facts & features
Interior
Bedrooms & bathrooms
- Bedrooms: 4
- Bathrooms: 3
- Main level bathrooms: 2
- Main level bedrooms: 3
Primary bedroom
- Level: Main
Bedroom 2
- Level: Main
Bedroom 3
- Level: Main
Bedroom 4
- Level: Lower
Dining room
- Level: Main
Family room
- Level: Main
Kitchen
- Level: Main
Living room
- Level: Main
Heating
- Heated, Forced Air, Natural Gas
Cooling
- Central Air
Appliances
- Included: Water Heater, Gas Water Heater, Dishwasher, Disposal, Microwave, Oven/Range Built-In, Refrigerator, Washer, Dryer, Gas Range
Features
- Bathroom, Bedroom, Kitchen, Living Area, Shower, Sink, Workbench, Bath-Master, Bed-Master Main Level, Formal Dining, Family Room, Great Room, Pantry, Kitchen Island, Granite Counters, Number of Baths Main Level: 2, Number of Baths Below Grade: 1
- Flooring: Concrete, Tile, Carpet
- Basement: Daylight,Walk-Out Access
- Has fireplace: Yes
- Fireplace features: Wood Burning Stove
Interior area
- Total structure area: 4,628
- Total interior livable area: 4,628 sqft
- Finished area above ground: 2,239
- Finished area below ground: 1,939
Property
Parking
- Total spaces: 2
- Parking features: Garage Door Access, RV/Boat, Attached, RV Access/Parking, Driveway
- Attached garage spaces: 2
- Has uncovered spaces: Yes
Accessibility
- Accessibility features: Stair Lift
Features
- Levels: Two
- Patio & porch: Covered Patio/Deck
- Pool features: In Ground, Pool
- Fencing: Full,Wood
- Has view: Yes
Lot
- Size: 10,454 Square Feet
- Features: 10000 SF - .49 AC, Views, Corner Lot, Auto Sprinkler System
Details
- Additional structures: Shop, Shed(s), Sep. Detached w/Kitchen
- Parcel number: 11040001800000000 & 11040001900000000
Construction
Type & style
- Home type: SingleFamily
- Property subtype: Single Family Residence
Materials
- Insulation, Wood Siding
- Foundation: Slab
- Roof: Composition
Condition
- Year built: 1973
Utilities & green energy
- Sewer: Septic Tank
- Water: Public
- Utilities for property: Electricity Connected, Water Connected, Cable Connected
Community & HOA
Location
- Region: Clarkston
Financial & listing details
- Price per square foot: $183/sqft
- Tax assessed value: $740,000
- Annual tax amount: $7,625
- Date on market: 7/15/2026
- Listing terms: Cash,Conventional,FHA,VA Loan
- Ownership: Fee Simple,Fractional Ownership: No
- Electric utility on property: Yes
- Road surface type: Paved
Estimated market value
$818,600
$778,000 - $860,000
$2,737/mo
Price history
Price history is unavailable.
Public tax history
| Year | Property taxes | Tax assessment |
|---|---|---|
| 2024 | $7,896 +82% | $740,000 +77.8% |
| 2023 | $4,340 -5.6% | $416,200 |
| 2022 | $4,598 +0.3% | $416,200 |
| 2021 | $4,582 +4.7% | $416,200 |
| 2020 | $4,376 +6.4% | $416,200 +5.2% |
| 2019 | $4,114 -14.5% | $395,700 |
| 2018 | $4,812 +9.3% | $395,700 |
| 2017 | $4,403 +847.5% | $395,700 |
| 2016 | $465 -90% | $395,700 -1.6% |
| 2015 | $4,653 -0.1% | $402,200 +2.5% |
| 2013 | $4,657 -9.2% | $392,200 -2.5% |
| 2012 | $5,132 +27.7% | $402,200 +25.6% |
| 2011 | $4,018 +1.7% | $320,300 |
| 2010 | $3,952 -2.5% | $320,300 |
| 2009 | $4,054 | $320,300 |
| 2008 | $4,054 | $320,300 |
Find assessor info on the county website
Monthly payment
Est. payment
Payment breakdown
Explore the cost of this home by adjusting the details. Changes won't be saved.Climate risks
Neighborhood: 99403
Nearby schools
GreatSchools rating
- 7/10Heights Elementary SchoolGrades: K-6Distance: 0.8 mi
- 6/10Lincoln Middle SchoolGrades: 7-8Distance: 0.8 mi
- 7/10Charles Francis Adams High SchoolGrades: 9-12Distance: 2 mi
Schools provided by the listing agent
- Elementary: Heights (Clarkston)
- Middle: Lincoln (Clarkston)
- High: Clarkston
- District: Clarkston
Source: IMLS. This data may not be complete. We recommend contacting the local school district to confirm school assignments for this home.
- $438,200-- bd-- ba1.3k sqft2636 Laurel Ct, Clarkston, WA 99403Off Market
- $575,0002 bd3 ba4.1k sqft2618 Grandview Dr, Clarkston, WA 99403For Sale

- $482,5003 bd2 ba2.4k sqft2621 Grandview Dr, Clarkston, WA 99403Off Market

- $558,000-- bd-- ba1.3k sqft2635 Grandview Dr, Clarkston, WA 99403Off Market
- $--4 bd3 ba2.9k sqft2634 Laurel Ct, Clarkston, WA 99403Sold
- $458,0004 bd3 ba2.8k sqft2640 Grandview Dr, Clarkston, WA 99403Off Market
- $372,5003 bd3 ba1.2k sqft2638 Laurel Ct, Clarkston, WA 99403Off Market
- $438,500-- bd-- ba1.3k sqft2629 Grandview Dr, Clarkston, WA 99403Off Market
A local agent can set up tours, give advice and negotiate with sellers.
Similar homes
- $860,0006 bd3 ba5.3k sqft2750 S Perry Ln, Clarkston, WA 99403Active
 MLS ID #98985082, Christina Clark, Silvercreek Realty Group. IMLS
 - $899,0004 bd4 ba4.4k sqft3151 21st St, Clarkston, WA 99403Active
 MLS ID #98988540, Kyle Bean, Real Broker LLC. IMLS
 - $865,0004 bd3 ba2.5k sqft2581 26th St, Clarkston, WA 99403Active
 MLS ID #98989926, Chelsea Blewett, Refined Realty. IMLS
 - $790,0004 bd3 ba2.5k sqft3015 Grandview Dr, Clarkston, WA 99403Active
 MLS ID #98978537, Levi Gibson, Coldwell Banker Tomlinson Associates. IMLS
 - $965,0004 bd3 ba4.3k sqft3433 Skyline Dr, Clarkston, WA 99403ActiveMLS ID #98989871, Tara Leer, Refined Realty. IMLS
- $575,0002 bd3 ba4.1k sqft2618 Grandview Dr, Clarkston, WA 99403ActiveMLS ID #98992373, Joyce Keefer, Century 21 Price Right. IMLS
- $660,0005 bd4 ba3.9k sqft1045 Post Ln, Clarkston, WA 99403ActiveMLS ID #98969211, Joyce Keefer, Century 21 Price Right. IMLS
- $729,0004 bd3 ba4.9k sqft2530 Valleyview Dr, Clarkston, WA 99403ActiveMLS ID #98978379, Debbie Lee, Assist 2 Sell Discovery Real Estate. IMLS
- $899,9993 bd4 ba4.9k sqft2940 Dove Pl, Clarkston, WA 99403ActiveMLS ID #98983452, Kyle Bean, Real Broker LLC. IMLS
- $445,0004 bd3 ba2.4k sqft1224 Toby Ct, Clarkston, WA 99403ActiveMLS ID #98982812, Brittany Babino, Refined Realty. IMLS
- $799,0003 bd3 ba2.7k sqft2222 Deer Pointe Dr, Clarkston, WA 99403ActiveMLS ID #98975930, Chelsea Blewett, Refined Realty. IMLS
- $685,0004 bd3 ba2.9k sqft3780 Nicklaus Dr, Clarkston, WA 99403ActiveMLS ID #98975837, Sandra Jones, Refined Realty. IMLS
- $479,0003 bd2 ba2.6k sqft1373 Toby Ln, Clarkston, WA 99403ActiveMLS ID #98992763, Steve Knight, RE/MAX Rock-n-Roll Realty. IMLS
- $430,0005 bd2 ba2.3k sqft2113 Schaefer Dr, Clarkston, WA 99403ActiveMLS ID #98988432, Levi Gibson, Coldwell Banker Tomlinson Associates. IMLS
- $649,9003 bd2 ba2.5k sqft1792 Lambert Dr, Clarkston, WA 99403ActiveMLS ID #98931565, Becka Picchena, River Cities Real Estate. IMLS
- $425,0004 bd2 ba2.5k sqft2390 Rolling Hills Dr, Clarkston, WA 99403ActiveMLS ID #98994088, Melissa Harrison, Coldwell Banker Tomlinson Associates. IMLS
- $430,0003 bd2 ba2.3k sqft1206 21st Ave, Clarkston, WA 99403ActiveMLS ID #98984706, Gary Bergen, Silvercreek Realty Group. IMLS
- $799,9006 bd4 ba4.6k sqft544 Crestline Circle Dr, Lewiston, ID 83501ActiveMLS ID #98988826, Darce Vassar, Coldwell Banker Tomlinson Associates. IMLS
- $486,0003 bd2 ba2.6k sqft2625 16th St, Clarkston, WA 99403ActiveMLS ID #98967124, Patty Luther, RE/MAX Rock-n-Roll Realty. IMLS
- $819,0004 bd2 ba3.2k sqft3315 Michael Dr, Clarkston, WA 99403For Sale By Owner
