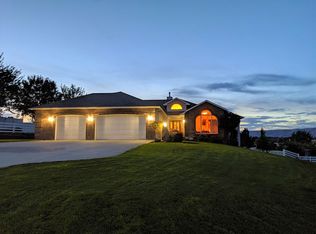
Welcome to 3780 Nicklaus Drive, Clarkston, WA, a 1995 single-family residence in great condition, Offering over 2900 sqft of thoughtfully designed living space. This attractive property, presenting a harmonious blend of Craftsman and Ranch architectural styles, offers an exceptional opportunity for a life well-lived. The heart of this home is its open-plan kitchen, seamlessly connecting to the living room. It features stainless steel appliances, a convenient island, and a built-in microwave, making it ideal for both everyday living and entertaining. Retreat to a bathroom designed for comfort, complete with a double vanity. Another bathroom elevates the experience with a large double vanity and a walk-in shower, providing a spa-like escape within your own home. Beyond the interior, the property extends its allure with a private outdoor hot tub, perfect for unwinding. A spacious patio and a large deck offer ample space for outdoor enjoyment. You have a convenient separate golf cart garage, the yard feels like your own private park, & bonus, a she-shed to escape with your favorite book and glass of wine! The convenience of an attached two-car garage and a dedicated laundry room further enhance the functionality of this residence. Discover the lifestyle awaiting you at this remarkable property; schedule your private viewing today.
Active
$685,000
3780 Nicklaus Dr, Clarkston, WA 99403
4beds
3baths
2,913sqft
Single Family Residence
Built in 1995
0.98 Acres Lot
$677,200 Zestimate®
$235/sqft
$4/mo HOA
What's special
Open-plan kitchenAttached two-car garageLarge deckConvenient islandDouble vanityLarge double vanityWalk-in shower
- 239 days
- 249
- 20
Zillow last checked:
Listing updated:
Listed by:
Sandra Jones Cell:208-717-8132,
Refined Realty
Source: IMLS,MLS#: 98975837
Facts & features
Interior
Bedrooms & bathrooms
- Bedrooms: 4
- Bathrooms: 3
- Main level bathrooms: 2
- Main level bedrooms: 3
Primary bedroom
- Level: Main
Bedroom 2
- Level: Main
Bedroom 3
- Level: Main
Bedroom 4
- Level: Lower
Office
- Level: Lower
Heating
- Forced Air, Natural Gas
Cooling
- Central Air
Appliances
- Included: Gas Water Heater, Tank Water Heater, Dishwasher, Disposal, Microwave, Refrigerator, Other, Water Softener Owned, Gas Range
Features
- Bath-Master, Bed-Master Main Level, Den/Office, Formal Dining, Family Room, Great Room, Double Vanity, Walk-In Closet(s), Pantry, Kitchen Island, Granite Counters, Number of Baths Main Level: 2, Number of Baths Below Grade: 1
- Flooring: Tile, Carpet
- Basement: Daylight,Walk-Out Access
- Has fireplace: Yes
- Fireplace features: Gas
Interior area
- Total structure area: 2,913
- Total interior livable area: 2,913 sqft
- Finished area above ground: 1,700
- Finished area below ground: 1,213
Property
Parking
- Total spaces: 2
- Parking features: Attached, Driveway
- Attached garage spaces: 2
- Has uncovered spaces: Yes
Features
- Levels: Single with Below Grade
- Spa features: Heated
Lot
- Size: 0.98 Acres
- Features: 1/2 - .99 AC, Auto Sprinkler System
Details
- Parcel number: 1257000030000
Construction
Type & style
- Home type: SingleFamily
- Property subtype: Single Family Residence
Materials
- Foundation: Crawl Space
- Roof: Composition
Condition
- Year built: 1995
Utilities & green energy
- Sewer: Septic Tank
- Water: Community Service
- Utilities for property: Cable Connected
Community & HOA
Community
- Subdivision: Swallows Crest
HOA
- Has HOA: Yes
- HOA fee: $43 annually
Location
- Region: Clarkston
Financial & listing details
- Price per square foot: $235/sqft
- Tax assessed value: $373,900
- Annual tax amount: $3,943
- Date on market: 2/24/2026
- Listing terms: Cash,Conventional,FHA,VA Loan
- Ownership: Fee Simple
- Road surface type: Paved
Estimated market value
$677,200
$643,000 - $711,000
$3,288/mo
Price history
Price history is unavailable.
Public tax history
| Year | Property taxes | Tax assessment |
|---|---|---|
| 2024 | $3,911 -4.7% | $373,900 |
| 2023 | $4,105 -3.6% | $373,900 |
| 2022 | $4,257 -1.7% | $373,900 |
| 2021 | $4,331 +15.7% | $373,900 +11.9% |
| 2020 | $3,744 +4.8% | $334,100 |
| 2019 | $3,571 -16.9% | $334,100 |
| 2018 | $4,300 +11.6% | $334,100 |
| 2017 | $3,853 +905.2% | $334,100 |
| 2016 | $383 -89.8% | $334,100 +3.7% |
| 2015 | $3,768 -0.7% | $322,100 -0.9% |
| 2013 | $3,796 -0.5% | $324,900 |
| 2012 | $3,815 -0.1% | $324,900 -1.3% |
| 2011 | $3,817 +4.4% | $329,100 |
| 2010 | $3,657 -2% | $329,100 |
| 2009 | $3,732 | $329,100 |
| 2008 | $3,732 | $329,100 |
Find assessor info on the county website
Monthly payment
Est. payment
Payment breakdown
Explore the cost of this home by adjusting the details. Changes won't be saved.Climate risks
Neighborhood: 99403
Nearby schools
Schools provided by the listing agent
- Elementary: Asotin
- Middle: Asotin
- High: Asotin
- District: Asotin Anatone
Source: IMLS. This data may not be complete. We recommend contacting the local school district to confirm school assignments for this home.

Similar homes
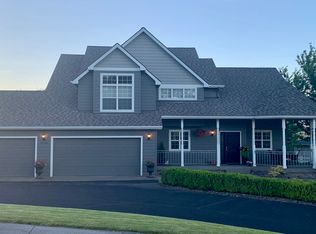
- $585,0004 bd3 ba2.5k sqft3608 Masters Dr, Clarkston, WA 99403Active
 MLS ID #98997146, Beth Mckarcher, Assist 2 Sell Discovery Real Estate. IMLS
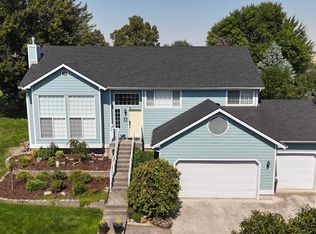
 - $629,0003 bd3 ba2.9k sqft3535 Quailridge Dr, Clarkston, WA 99403Active
 MLS ID #98999474, Kiley Waldemarson, Refined Realty. IMLS
 - $799,9995 bd4 ba4.1k sqft2036 Chukar Ln, Clarkston, WA 99403Active
 MLS ID #98999273, Cara Thompson, Coldwell Banker Tomlinson Associates. IMLS
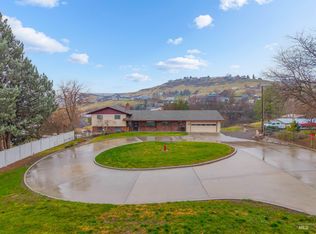
 - $660,0005 bd4 ba3.9k sqft1045 Post Ln, Clarkston, WA 99403Active
 MLS ID #98969211, Joyce Keefer, Century 21 Price Right. IMLS
