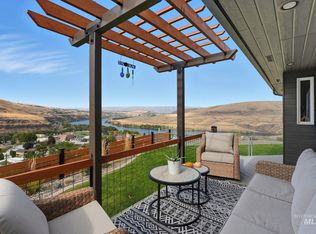
New BUYER INCENTIVE: Buyer to receive a $500 Costco gift card at closing! Perched on a scenic hillside in Asotin, this stunning custom-built home offers breathtaking, unobstructed views of the Snake River and exceptional craftsmanship throughout. Built in 2014 and situated on nearly ¾ of an acre, this one-of-a-kind property combines comfort, style, and thoughtful design. Step inside to an inviting open-concept floor plan featuring a spacious great room, a beautifully appointed kitchen, three bedrooms, and two-and-a-half bathrooms. Rich cherry cabinetry, granite countertops, engineered hardwood flooring in the main living areas, and tile flooring in the bathrooms create a timeless, upscale feel. Recently updated with new feature walls. Oversized heated two car garage with utility sink. Outside is a meticulously maintained backyard with auto sprinklers and drip systems set up throughout the trees. The true showpiece is the covered deck just off the great room—an entertainer's dream and the perfect place to relax while taking in panoramic Snake River views. Relaxing hot tub included. This is a rare opportunity to own a beautifully maintained custom home in one of Asotin's most desirable hillside settings.
Active
Price cut: $20K (8/10)
$645,000
602 Quarry Rd, Asotin, WA 99402
3beds
3baths
2,280sqft
Single Family Residence
Built in 2014
0.74 Acres Lot
$638,000 Zestimate®
$283/sqft
$-- HOA
What's special
Beautifully appointed kitchenPanoramic snake river viewsScenic hillsideTwo-and-a-half bathroomsThree bedroomsRich cherry cabinetryGranite countertops
- 60 days
- 313
- 19
Zillow last checked:
Listing updated:
Listed by:
Lacey Port Main:208-799-2100,
Century 21 Price Right
Source: IMLS,MLS#: 98995242
Facts & features
Interior
Bedrooms & bathrooms
- Bedrooms: 3
- Bathrooms: 3
- Main level bathrooms: 1
- Main level bedrooms: 2
Primary bedroom
- Level: Upper
Bedroom 2
- Level: Main
Bedroom 3
- Level: Main
Family room
- Level: Main
Kitchen
- Level: Upper
Living room
- Level: Upper
Heating
- Forced Air, Natural Gas
Cooling
- Central Air
Appliances
- Included: Gas Water Heater, Dishwasher, Disposal, Microwave, Refrigerator, Gas Range
Features
- Bath-Master, Bed-Master Main Level, Family Room, Double Vanity, Walk-In Closet(s), Pantry, Kitchen Island, Granite Counters, Number of Baths Main Level: 1, Number of Baths Upper Level: 1.5
- Flooring: Carpet, Engineered Vinyl Plank
- Basement: Daylight
- Has fireplace: No
Interior area
- Total structure area: 2,280
- Total interior livable area: 2,280 sqft
- Finished area above ground: 2,280
- Finished area below ground: 0
Property
Parking
- Total spaces: 2
- Parking features: Attached
- Attached garage spaces: 2
Features
- Levels: Two
- Patio & porch: Covered Patio/Deck
- Spa features: Heated
- Fencing: Partial,Metal
- Has view: Yes
Lot
- Size: 0.74 Acres
- Features: 1/2 - .99 AC, Views, Auto Sprinkler System, Drip Sprinkler System
Details
- Parcel number: 13100200300000000
Construction
Type & style
- Home type: SingleFamily
- Property subtype: Single Family Residence
Materials
- HardiPlank Type
- Foundation: Slab
- Roof: Composition
Condition
- Year built: 2014
Utilities & green energy
- Water: Public
- Utilities for property: Sewer Connected, Broadband Internet
Community & HOA
Location
- Region: Asotin
Financial & listing details
- Price per square foot: $283/sqft
- Tax assessed value: $320,128
- Annual tax amount: $3,409
- Date on market: 7/24/2026
- Listing terms: Cash,Conventional,VA Loan
- Ownership: Fee Simple
Estimated market value
$638,000
$606,000 - $670,000
$2,890/mo
Price history
Price history is unavailable.
Public tax history
| Year | Property taxes | Tax assessment |
|---|---|---|
| 2024 | $3,408 -2.5% | $320,128 |
| 2023 | $3,495 -1.5% | $320,128 |
| 2022 | $3,548 -1% | $320,128 |
| 2021 | $3,584 +3.7% | $320,128 +2.5% |
| 2020 | $3,454 +10% | $312,400 |
| 2019 | $3,140 -20.9% | $312,400 |
| 2018 | $3,972 +8.9% | $312,400 |
| 2017 | $3,647 +904.4% | $312,400 |
| 2016 | $363 -89.8% | $312,400 +3.5% |
| 2015 | $3,577 +760.2% | $301,700 +762% |
| 2013 | $416 | $35,000 |
Find assessor info on the county website
Monthly payment
Est. payment
Payment breakdown
Explore the cost of this home by adjusting the details. Changes won't be saved.Climate risks
Neighborhood: 99402
Nearby schools
Schools provided by the listing agent
- Elementary: Asotin
- Middle: Asotin
- High: Asotin
- District: Asotin Anatone
Source: IMLS. This data may not be complete. We recommend contacting the local school district to confirm school assignments for this home.
Similar homes
- $725,0003 bd3 ba3k sqft209 Harding St, Asotin, WA 99402Active
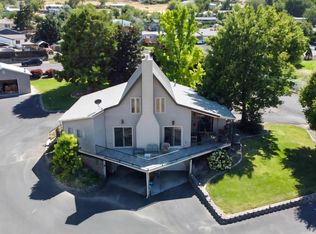 MLS ID #98956128, Debbie Lee, Assist 2 Sell Discovery Real Estate. IMLS
 - $425,0003 bd3 ba2.1k sqft904 3rd St, Asotin, WA 99402Active
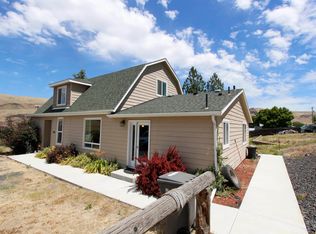 MLS ID #98993931, Kristin Gibson, Coldwell Banker Tomlinson Associates. IMLS
 - $629,0003 bd3 ba2.9k sqft3535 Quailridge Dr, Clarkston, WA 99403Active
 MLS ID #98999474, Kiley Waldemarson, Refined Realty. IMLS
 - $585,0004 bd3 ba2.5k sqft3608 Masters Dr, Clarkston, WA 99403Active
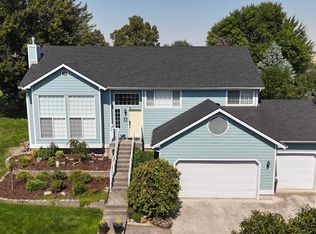 MLS ID #98997146, Beth Mckarcher, Assist 2 Sell Discovery Real Estate. IMLS
 - $549,0003 bd2 ba1.8k sqft19397 Cloverland Rd, Asotin, WA 99402For Sale
 MLS ID #294393, Taylor Galloway, Real Broker, LLC. PACMLS as distributed by MLS GRID
