CONTEMPORY STYLE, THOUGHTFUL DESIGN & ROOM TO LIVE! Discover the appeal of nearly new construction at 2243 Powers Drive in Lewiston. This beautifully presented single-level home combines modern architectural styling with an inviting, open-concept floor plan designed for comfortable everyday living and entertaining. The kitchen makes a statement with crisp white cabinetry, contrasting countertops, stainless steel appliances, a gas range, generous island seating and stylish pendant lighting. The adjoining dining and living areas create a wonderful sense of openness, complemented by attractive flooring, recessed lighting and abundant natural light. Contemporary finishes continue into the beautifully appointed bathroom, featuring striking dark tile, a glass-enclosed shower, and distinctive fixtures. A dedicated laundry room offers additional cabinetry and practical storage. Outside, enjoy a covered front entry, established lawn, and clean, modern curb appeal. The exceptional spacious, finished three-car garage provides outstanding room for vehicles, storage, hobbies and recreational equipment. A wonderful combination of modern design, functional living spaces, and the benefits of recent construction--all in Lewiston, Idaho.Garage is 850 sf.
Active
$627,500
2243 Powers Dr, Lewiston, ID 83501
3beds
1,858sqft
Single Family Residence
Built in 2024
0.25 Acres Lot
$621,200 Zestimate®
$338/sqft
$-- HOA
What's special
Glass-enclosed showerClean modern curb appealInviting open-concept floor planAttractive flooringStylish pendant lightingStriking dark tileDistinctive fixtures
- 1 day
- 266
- 16
Zillow last checked:
Listing updated:
Listed by:
Jan McCoy 208-305-9989,
Jan McCoy dba Jan McCoy Proper
Source: PACMLS as distributed by MLS GRID,MLS#: 297290
Facts & features
Interior
Bedrooms & bathrooms
- Bedrooms: 3
- Bathrooms: 3
- Full bathrooms: 2
- 3/4 bathrooms: 1
Rooms
- Room types: Bath - Master, Breakfast Bar, Master - Main Level, Room - Great, Walk-In Closet, Kitchen Island, Master Bedroom, Laundry
Bedroom 1
- Level: Main
Bedroom 2
- Level: Main
Bedroom 3
- Level: Main
Dining room
- Level: Main
Family room
- Level: Main
Kitchen
- Level: Main
Living room
- Level: Main
Utility room
- Level: Main
Heating
- Natural Gas, Central
Cooling
- Central Air, Gas
Appliances
- Included: Dishwasher, Disposal, Microwave, Range/Oven, Refrigerator, Water Heater
Features
- Basement: No Basement
Interior area
- Total structure area: 1,858
- Total interior livable area: 1,858 sqft
Property
Parking
- Parking features: Attached, 3 car
Features
- Levels: One
- Stories: 1
- Patio & porch: Covered
Lot
- Size: 0.25 Acres
- Dimensions: 127.00 x 85.82
- Features: Plat Map - Recorded
Details
- Parcel number: RPL30810020350
- Zoning: SINGLE FAMILY R
Construction
Type & style
- Home type: SingleFamily
- Property subtype: Single Family Residence
Materials
- Frame
- Roof: Composition
Condition
- New construction: No
- Year built: 2024
Utilities & green energy
- Sewer: Sewer Connected
- Water: Public
- Utilities for property: Appliances-Gas, Electricity Connected
Community & HOA
Community
- Subdivision: 1ST HGHLND
Location
- Region: Lewiston
Financial & listing details
- Price per square foot: $338/sqft
- Tax assessed value: $616,397
- Annual tax amount: $6,946
- Date on market: 10/20/2026
- Listing terms: Cash,Conventional
- Inclusions: Range/Oven, Dishwasher, Microwave, Refrigerator
Estimated market value
$621,200
$590,000 - $652,000
$2,589/mo
Price history
| Date | Event | Price |
|---|---|---|
| 10/20/2026 | Listed for sale | $627,500$338/sqft |
Source:  MCAR #545131 Report a problem | ||
Public tax history
| Year | Property taxes | Tax assessment |
|---|---|---|
| 2025 | $6,598 | $616,397 +9% |
| 2024 | -- | $565,637 |
Find assessor info on the county website
Monthly payment
Est. payment
Payment breakdown
Explore the cost of this home by adjusting the details. Changes won't be saved.Climate risks
Neighborhood: 83501

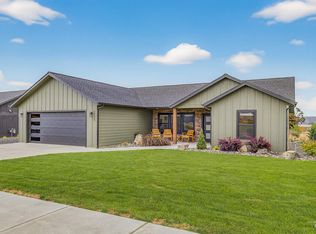
Similar homes
- $--3 bd2 ba1.2k sqft2614 Seaport Dr, Lewiston, ID 83501Auction
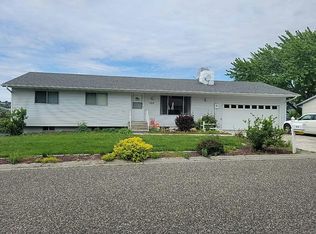 Auction.com 2
- $690,0004 bd2 ba1.8k sqft2227 Powers Dr, Lewiston, ID 83501Active
 MLS ID #99002396, Jacob Greco, Century 21 Price Right. IMLS
- $630,0004 bd3 ba2.5k sqft6598 Cougar Ridge Rd, Lewiston, ID 83501Active
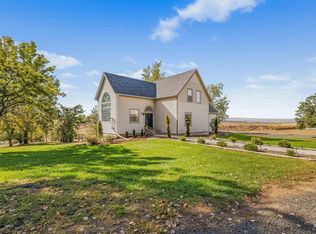 MLS ID #99002945, Lindsey Canner, exp Realty, LLC. IMLS
- $739,0003 bd2 ba1.8k sqftLOT 4 Block 8 Skyview Ests #Phase Iv, Lewiston, ID 83501Active
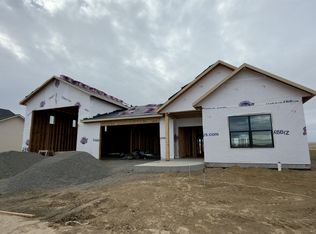 MLS ID #99001803, Kyle Bean, Real Broker LLC. IMLS
