NEW CONSTRUCTION WITH NO HOA, NO CC&Rs, AND ROOM FOR A SHOP! This beautiful 3-bedroom, 2-bathroom home offers approximately 1,900 sq. ft. of thoughtfully designed living space on a spacious .30-acre lot in Lewiston! Step inside to an inviting open-concept layout featuring granite countertops, modern finishes, and plenty of space for everyday living and entertaining. The spacious primary suite features a private bathroom and generous walk-in closet, creating a comfortable feel. Outside, the generous lot provides room to build your dream shop, create additional parking, or design the outdoor space you've always wanted. With no HOA or CC&Rs, you'll enjoy added flexibility and the freedom to make this property your own. A rare opportunity to enjoy the benefits of brand-new construction with the space, features, and possibilities you've been looking for!
Active
$679,900
1023 Richardson Ave, Lewiston, ID 83501
3beds
2baths
1,950sqft
Single Family Residence
Built in 2026
0.36 Acres Lot
$-- Zestimate®
$349/sqft
$-- HOA
What's special
Modern finishesInviting open-concept layoutGenerous lotSpacious primary suitePrivate bathroomGranite countertopsGenerous walk-in closet
- 4 days
- 464
- 25
Zillow last checked:
Listing updated:
Listed by:
Sarah Seekins Cell:208-305-9611,
Refined Realty
Source: IMLS,MLS#: 99002755
Facts & features
Interior
Bedrooms & bathrooms
- Bedrooms: 3
- Bathrooms: 2
- Main level bathrooms: 2
- Main level bedrooms: 3
Primary bedroom
- Level: Main
Bedroom 2
- Level: Main
Bedroom 3
- Level: Main
Bedroom 4
- Level: Main
Heating
- Forced Air, Natural Gas
Cooling
- Central Air
Appliances
- Included: Gas Water Heater, Dishwasher, Oven/Range Freestanding, Refrigerator
Features
- Bed-Master Main Level, Split Bedroom, Double Vanity, Breakfast Bar, Pantry, Kitchen Island, Granite Counters, Number of Baths Main Level: 2
- Flooring: Tile
- Has basement: No
- Has fireplace: No
Interior area
- Total structure area: 1,950
- Total interior livable area: 1,950 sqft
- Finished area above ground: 1,950
Property
Parking
- Total spaces: 2
- Parking features: Attached
- Attached garage spaces: 2
Features
- Levels: One
- Patio & porch: Covered Patio/Deck
- Fencing: Full
Lot
- Size: 0.36 Acres
- Dimensions: 150.97 x 103.1
- Features: 10000 SF - .49 AC, Auto Sprinkler System
Details
- Parcel number: RPL00540090150
Construction
Type & style
- Home type: SingleFamily
- Property subtype: Single Family Residence
Materials
- HardiPlank Type
- Roof: Composition
Condition
- New Construction
- New construction: Yes
- Year built: 2026
Utilities & green energy
- Water: Public
- Utilities for property: Sewer Connected
Community & HOA
Location
- Region: Lewiston
Financial & listing details
- Price per square foot: $349/sqft
- Annual tax amount: $433
- Date on market: 10/3/2026
- Listing terms: Cash,Conventional,FHA,VA Loan
- Ownership: Fee Simple
Estimated market value
Not available
Estimated sales range
Not available
Not available
Price history
Price history is unavailable.
Public tax history
Tax history is unavailable.
Monthly payment
Est. payment
Payment breakdown
Explore the cost of this home by adjusting the details. Changes won't be saved.Climate risks
Neighborhood: 83501
Nearby schools
Schools provided by the listing agent
- Elementary: Centennial
- Middle: Sacajawea
- High: Lewiston
- District: Lewiston Independent School District #1
Source: IMLS. This data may not be complete. We recommend contacting the local school district to confirm school assignments for this home.
Similar homes
- $649,9004 bd3 ba2.5k sqft6598 Cougar Ridge Rd, Lewiston, ID 83501New
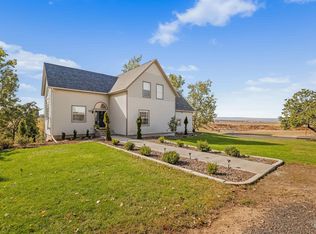 MLS ID #99002945, Lindsey Canner, exp Realty, LLC. IMLS
 - $429,0003 bd2 ba1.4k sqft1438 Horizon Ct, Lewiston, ID 83501Active
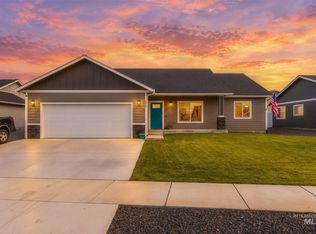 MLS ID #99002736, Shantel Zacha, Coldwell Banker Tomlinson Associates. IMLS
 - $729,9004 bd3 ba2.5k sqft3217 Hidden Valley Loop, Lewiston, ID 83501Active
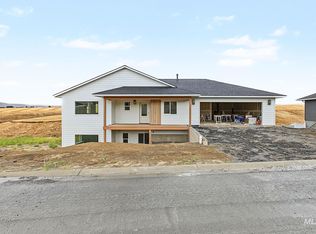 MLS ID #99000145, Brian Wilson, Windermere Lewiston. IMLS
 - $569,9004 bd2 ba2.3k sqft1734 Burrell Ave, Lewiston, ID 83501Active
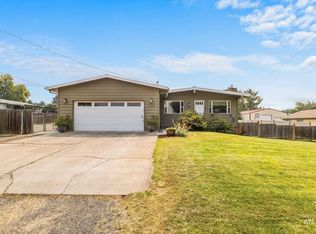 MLS ID #98996261, Kaylin Southern, Refined Realty. IMLS
