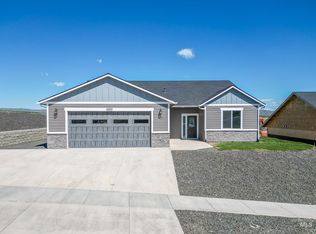
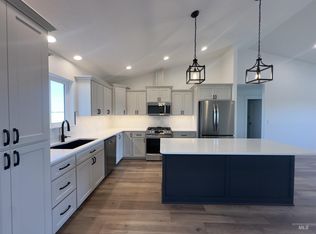
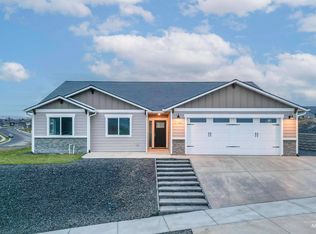
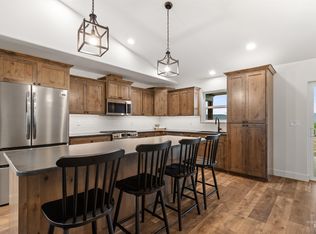
Price reduced & worth every dollar. This 2400 sq ft home featuring 3 beds plus a den & 2.5 baths with open concept layout & AMAZING views!! Spacious primary suite includes walk in closet, double sinks, Jacuzzi tub, & tiled shower. Kitchen has double wall ovens, gas cooktop, under-cabinet lighting, pantry & instant hot water at kitchen & guest bathroom. Living room with cozy fireplace, formal dining area, vaulted/coffered ceiling with wood-wrapped windows throughout. Laundry off of garage has sink, cabinets & large linen closet. Two car garage with one tandem bay w/ EV charger. Enjoy the 20x14 covered patio with views, gas and tv hookups. Hot & cold water spigot at garage for car washing. Potential for shop on lot behind the home, price doesn't reflect this option.
Pending
Price cut: $25K (7/9)
$724,900
1743 Golden Hills Dr, Lewiston, ID 83501
4beds
3baths
2,386sqft
:
Get pre-qualified$4,790/mo
Single Family Residence
Built in 2026
8,712 Square Feet Lot
$723,000 Zestimate®
$304/sqft
$7/mo HOA
What's special
Formal dining areaOpen concept layoutTiled showerAmazing viewsEv chargerWood-wrapped windows throughoutSpacious primary suite
- 128 days |
- 701 |
- 15 |
Zillow last checked:
Listing updated:
Listed by:
Ryan Higgins Main:208-746-7400,
Coldwell Banker Tomlinson Associates
Source: IMLS,MLS#: 98978424
Facts & features
Interior
Bedrooms & bathrooms
- Bedrooms: 4
- Bathrooms: 3
- Main level bathrooms: 2
- Main level bedrooms: 4
Primary bedroom
- Level: Main
Bedroom 2
- Level: Main
Bedroom 3
- Level: Main
Bedroom 4
- Level: Main
Heating
- Forced Air, Natural Gas
Cooling
- Central Air
Appliances
- Included: Gas Water Heater, Dishwasher, Disposal, Double Oven, Refrigerator, Gas Range
Features
- Bed-Master Main Level, Walk-In Closet(s), Walk In Shower, Pantry, Solid Surface Counters, Stainless Steel Counters, Number of Baths Main Level: 2
- Flooring: Tile, Carpet, Laminate
- Has basement: No
- Has fireplace: Yes
- Fireplace features: Gas
Interior area
- Total structure area: 2,386
- Total interior livable area: 2,386 sqft
- Finished area above ground: 2,386
Property
Parking
- Total spaces: 2
- Parking features: Attached, Electric Vehicle Charging Station(s), Tandem
- Attached garage spaces: 2
- Details: Garage: tandem
Features
- Levels: One
- Has view: Yes
Lot
- Size: 8,712 Square Feet
- Dimensions: 100 x 85
- Features: Standard Lot 6000-9999 SF, Views, Full Sprinkler System
Details
- Parcel number: RPL05010030010
Construction
Type & style
- Home type: SingleFamily
- Property subtype: Single Family Residence
Materials
- Frame, Masonry, Wood Siding
- Foundation: Crawl Space
- Roof: Composition
Condition
- New Construction
- New construction: Yes
- Year built: 2026
Utilities & green energy
- Water: Public
- Utilities for property: Sewer Connected
Community & HOA
HOA
- Has HOA: Yes
- HOA fee: $80 annually
Location
- Region: Lewiston
Financial & listing details
- Price per square foot: $304/sqft
- Tax assessed value: $83,000
- Annual tax amount: $1,173
- Date on market: 3/18/2026
- Listing terms: Cash,Conventional,FHA,USDA Loan,VA Loan
- Ownership: Fee Simple
Estimated market value
$723,000
$687,000 - $759,000
$2,757/mo
Price history
Price history is unavailable.
Public tax history
| Year | Property taxes | Tax assessment |
|---|---|---|
| 2025 | $342 | $83,000 +1.8% |
| 2024 | -- | $81,500 |
Find assessor info on the county website
Monthly payment
Est. payment
Payment breakdown
Explore the cost of this home by adjusting the details. Changes won't be saved.Climate risks
Neighborhood: 83501
Getting around
1 / 100
Car-DependentNearby schools
GreatSchools rating
- 8/10Camelot Elementary SchoolGrades: K-5Distance: 1 mi
- 7/10Sacajawea Junior High SchoolGrades: 6-8Distance: 1.8 mi
- 5/10Lewiston Senior High SchoolGrades: 9-12Distance: 1.9 mi
Schools provided by the listing agent
- Elementary: Camelot
- Middle: Sacajawea
- High: Lewiston
- District: Lewiston Independent School District #1
Source: IMLS. This data may not be complete. We recommend contacting the local school district to confirm school assignments for this home.
- $--3 bd2 ba1.8k sqft1737 Golden Hills Dr, Lewiston, ID 83501Sold
- $--3 bd2 ba1.5k sqft1733 Golden Hills Dr, Lewiston, ID 83501Sold
- $--3 bd2 ba1.7k sqft1736 Golden Hills Dr, Lewiston, ID 83501Sold
- $--3 bd2 ba1.8k sqft1725 Golden Hills Dr, Lewiston, ID 83501Sold
- $99,0007,710.12 Square Feet1734 Golden Hills Dr, Lewiston, ID 83501Lot/Land
- $--3 bd2 ba1.6k sqft1729 Golden Hills Dr, Lewiston, ID 83501Sold
- $82,500-- bd-- ba-- sqft1741 Pathway Ct, Lewiston, ID 83501Off Market
- $--3 bd2 ba1.8k sqft1726 Golden Hills Dr, Lewiston, ID 83501Sold
A local agent can set up tours, give advice and negotiate with sellers.
Similar homes
- $669,0004 bd3 ba2.1k sqft1719 Pathway Ct, Lewiston, ID 83501Active
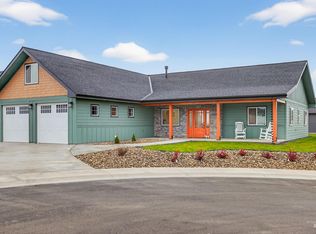 MLS ID #98971101, Nathan Bedard, Assist 2 Sell Discovery Real Estate. IMLS
 - $665,5004 bd3 ba2.5k sqft6598 Cougar Ridge Rd, Lewiston, ID 83501Active
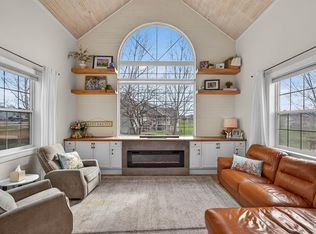 MLS ID #98980081, Lindsey Canner, exp Realty, LLC. IMLS
 - $940,0004 bd3 ba2.1k sqft2227 Orchard Ave, Lewiston, ID 83501Active
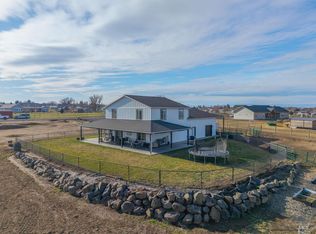 MLS ID #98994535, Kiley Waldemarson, Refined Realty. IMLS
 - $895,0004 bd3 ba2.8k sqft1827 Grelle Ave, Lewiston, ID 83501Active
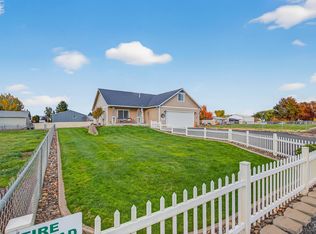 MLS ID #98982862, Kiley Waldemarson, Refined Realty. IMLS
 - $559,0004 bd2 ba1.9k sqft1506 Westview Ct, Lewiston, ID 83501ActiveMLS ID #98991164, Patty Luther, RE/MAX Rock-n-Roll Realty. IMLS
- $900,0006 bd4 ba3.4k sqft1804 Sunrise Ct, Lewiston, ID 83501ActiveMLS ID #98983938, James Silvestri, Real Broker LLC. IMLS
- $599,9003 bd2 ba2.2k sqft1746 Yellowstone Ct, Lewiston, ID 83501ActiveMLS ID #98991211, Ryan Higgins, Coldwell Banker Tomlinson Associates. IMLS
- $709,0003 bd2 ba1.7k sqft1217 Birch Ave, Lewiston, ID 83501ActiveMLS ID #98960633, Afton Stewart, Kelly Right Real Estate-Idaho (branch). IMLS
- $755,0004 bd6 ba3.5k sqft3413 Bluebird Cir, Lewiston, ID 83501ActiveMLS ID #98977393, Tammy Dudley, Kelly Right Real Estate-Idaho (branch). IMLS
- $479,0003 bd2 ba1.5k sqft3211 18th St, Lewiston, ID 83501ActiveMLS ID #98985820, Jennifer Menegas, Coldwell Banker Tomlinson Associates. IMLS
- $499,0004 bd3 ba2.6k sqft2011 Birch Dr, Lewiston, ID 83501ActiveMLS ID #98992905, Christina Clark, Silvercreek Realty Group. IMLS
- $525,0004 bd3 ba2.9k sqft3416 12th St #F, Lewiston, ID 83501ActiveMLS ID #98990880, Kiley Waldemarson, Refined Realty. IMLS
- $539,9004 bd2 ba2k sqft708 Park Ave, Lewiston, ID 83501ActiveMLS ID #98990784, Sarah Seekins, Refined Realty. IMLS
- $615,0004 bd2 ba2.7k sqft3415 Selway Dr, Lewiston, ID 83501ActiveMLS ID #98987691, Chelsea Blewett, Refined Realty. IMLS
- $380,0003 bd2 ba1.5k sqft619 Burrell Ave, Lewiston, ID 83501ActiveMLS ID #98994783, Anna Montgomery, Refined Realty. IMLS
- $425,0003 bd2 ba1.4k sqft2119 Ripon Ave, Lewiston, ID 83501ActiveMLS ID #98994766, Chelsea Blewett, Refined Realty. IMLS
- $385,0004 bd2 ba1.8k sqft1428 Bryden Ave, Lewiston, ID 83501ActiveMLS ID #98990597, Kristen Williams, Refined Realty. IMLS
- $424,9003 bd2 ba1.5k sqft1556 Discovery Dr, Lewiston, ID 83501ActiveMLS ID #98990308, Ryan Higgins, Coldwell Banker Tomlinson Associates. IMLS
- $469,0004 bd2 ba2.1k sqft3713 18th St, Lewiston, ID 83501ActiveMLS ID #98988739, Christopher Goff, Coldwell Banker Tomlinson Associates. IMLS
- $550,0005 bd2 ba2.5k sqft905 Stewart Ave, Lewiston, ID 83501ActiveMLS ID #98992200, Witney Branting, Assist 2 Sell Discovery Real Estate. IMLS
