Welcome to this beautifully updated 4-bedroom, 3-bathroom home offering nearly 2,900 square feet of comfortable living space. Recent improvements include fresh interior and exterior paint, new flooring through most of the home, a new furnace, and central air conditioning, making this home truly move-in ready. The spacious floor plan provides plenty of room for everyday living and entertaining. Step outside to enjoy your own private backyard oasis featuring a pool and covered patio, perfect for relaxing or hosting family and friends during the summer months. Car enthusiasts, hobbyists, and those needing extra storage will appreciate the impressive 22' x 44' attached garage complete with heating and cooling for year-round comfort. Combining modern updates, generous living space, and exceptional amenities, this property offers the perfect blend of comfort and functionality.
Active
Price cut: $16K (9/10)
$499,000
3416 12th St #F, Lewiston, ID 83501
4beds
3baths
2,940sqft
Single Family Residence
Built in 1948
0.34 Acres Lot
$492,800 Zestimate®
$170/sqft
$-- HOA
What's special
Spacious floor planNew furnaceCentral air conditioningCovered patioPrivate backyard oasis
- 107 days
- 984
- 63
Zillow last checked:
Listing updated:
Listed by:
Kiley Waldemarson Cell:208-791-3352,
Refined Realty
Source: IMLS,MLS#: 98990880
Facts & features
Interior
Bedrooms & bathrooms
- Bedrooms: 4
- Bathrooms: 3
- Main level bathrooms: 1
- Main level bedrooms: 1
Primary bedroom
- Level: Upper
Bedroom 2
- Level: Upper
Bedroom 3
- Level: Upper
Bedroom 4
- Level: Lower
Kitchen
- Level: Main
Living room
- Level: Main
Heating
- Heated, Forced Air, Natural Gas
Cooling
- Cooling, Central Air
Appliances
- Included: Gas Water Heater, Dishwasher, Microwave, Oven/Range Freestanding, Refrigerator
Features
- Bath-Master, Double Vanity, Walk-In Closet(s), Breakfast Bar, Number of Baths Main Level: 1, Number of Baths Upper Level: 2
- Flooring: Tile, Carpet
- Has basement: No
- Has fireplace: No
Interior area
- Total structure area: 2,940
- Total interior livable area: 2,940 sqft
- Finished area above ground: 2,940
- Finished area below ground: 0
Property
Parking
- Total spaces: 2
- Parking features: Garage Door Access, Attached
- Attached garage spaces: 2
Features
- Levels: Two
- Patio & porch: Covered Patio/Deck
- Pool features: Pool
- Fencing: Full,Metal,Wood
Lot
- Size: 0.34 Acres
- Dimensions: 132 x 112
- Features: 10000 SF - .49 AC, Garden, Corner Lot, Full Sprinkler System
Details
- Parcel number: RPL01470020600
Construction
Type & style
- Home type: SingleFamily
- Property subtype: Single Family Residence
Materials
- Frame, Wood Siding
- Roof: Composition
Condition
- Year built: 1948
Utilities & green energy
- Electric: 220 Volts
- Water: Public
- Utilities for property: Sewer Connected, Electricity Connected
Community & HOA
Location
- Region: Lewiston
Financial & listing details
- Price per square foot: $170/sqft
- Tax assessed value: $496,640
- Annual tax amount: $2,161
- Date on market: 6/19/2026
- Listing terms: Cash,Conventional,FHA,VA Loan
- Ownership: Fee Simple
- Electric utility on property: Yes
- Road surface type: Paved
Estimated market value
$492,800
$468,000 - $517,000
$3,564/mo
Price history
Price history is unavailable.
Public tax history
| Year | Property taxes | Tax assessment |
|---|---|---|
| 2025 | $5,196 +13.5% | $496,640 +5.2% |
| 2024 | $4,577 -9.2% | $471,982 +12.4% |
| 2023 | $5,039 +48.8% | $419,942 -1.1% |
| 2022 | $3,386 -9.1% | $424,605 +43% |
| 2021 | $3,724 +3.9% | $296,948 +2.9% |
| 2020 | $3,583 | $288,448 +8.7% |
| 2019 | $3,583 | $265,316 +4.3% |
| 2018 | $3,583 +6.2% | $254,313 |
| 2017 | $3,372 +7.8% | -- |
| 2016 | $3,128 | -- |
| 2015 | $3,128 +10.4% | -- |
| 2014 | $2,833 +17.4% | $223,157 |
| 2012 | $2,414 +9.2% | -- |
| 2011 | $2,210 -1% | -- |
| 2010 | $2,233 | -- |
Find assessor info on the county website
Monthly payment
Est. payment
Payment breakdown
Explore the cost of this home by adjusting the details. Changes won't be saved.Climate risks
Neighborhood: 83501
Nearby schools
Schools provided by the listing agent
- Elementary: Orchards
- Middle: Sacajawea
- High: Lewiston
- District: Lewiston Independent School District #1
Source: IMLS. This data may not be complete. We recommend contacting the local school district to confirm school assignments for this home.

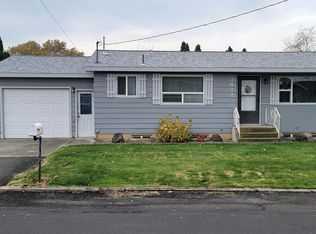
Similar homes
- $596,0005 bd3 ba3k sqft1405 Richardson Ave, Lewiston, ID 83501New
 MLS ID #99002649, Heather Saltarella, Woodbridge Real Estate, LLC. IMLS
 - $525,0005 bd3 ba2.4k sqft526 Airway Ave, Lewiston, ID 83501Active
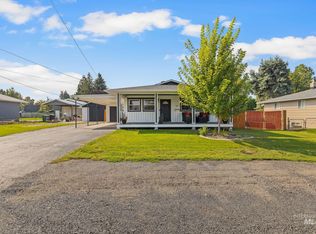 MLS ID #98998111, Turner Papworth, Windermere Lewiston. IMLS
 - $484,9004 bd2 ba2.7k sqft2616 Sunset Dr, Lewiston, ID 83501Active
 MLS ID #98992676, Brian Wilson, Windermere Lewiston. IMLS
 - $569,9004 bd2 ba2.3k sqft1734 Burrell Ave, Lewiston, ID 83501Active
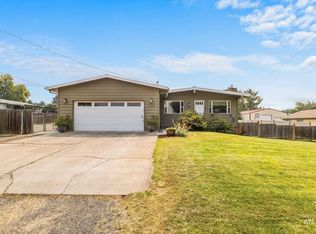 MLS ID #98996261, Kaylin Southern, Refined Realty. IMLS
