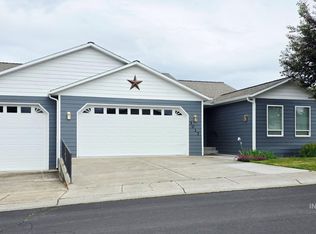
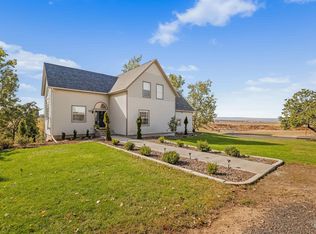
Built in 2004, this spacious 3-bed, 3-bath home offers a comfortable and functional layout with features you don't find every day! Upstairs you will find all of the conveniences for everyday living to include laundry and the main floor primary suite, complete with a walk-in closet and a generous bath with a jetted tub/separate walk-in shower. The inviting kitchen is ideal for entertaining and everyday living that flows comfortably into the living room, or you can step outside onto your covered deck and enjoy the breezy fall evenings! Take an elevator ride down to the recently finished basement that is made for entertaining - complete with a bar! Perfect for game nights, gathering or relaxing with friends and family. An elevator provides convenient access between levels, adding both ease and versatility to the home. Another unique feature is the unfinished storage space & golf cart/side-by-side or lawn mower parking that you can access off of the rec room, complete with its very own garage door! This property offers a wonderful combination of comfort, convenience, and unique amenities for even the pickiest of buyers. A generously sized three-car garage and a great neighborhood complete this package. If you are looking for function and comfort, you have found it!
Active
Price cut: $5K (9/23)
$524,900
3019 Cypress St, Lewiston, ID 83501
3beds
3baths
3,276sqft
Single Family Residence
Built in 2004
8,015 Square Feet Lot
$521,200 Zestimate®
$160/sqft
$-- HOA
What's special
Comfortable and functional layoutGenerously sized three-car garageSeparate walk-in showerWalk-in closetMain floor primary suite
- 27 days
- 1,194
- 52
Likely to sell faster than
Zillow last checked:
Listing updated:
Listed by:
Darcy Jensen Main:208-883-1525,
Latah Realty, LLC
Source: IMLS,MLS#: 99000388
Facts & features
Interior
Bedrooms & bathrooms
- Bedrooms: 3
- Bathrooms: 3
- Main level bathrooms: 2
- Main level bedrooms: 3
Primary bedroom
- Level: Main
Bedroom 2
- Level: Main
Bedroom 3
- Level: Main
Dining room
- Level: Main
Family room
- Level: Main
Kitchen
- Level: Main
Heating
- Forced Air, Natural Gas
Cooling
- Central Air
Appliances
- Included: Gas Water Heater, Dishwasher, Disposal, Microwave, Oven/Range Built-In, Refrigerator, Washer, Dryer
Features
- Bath-Master, Bed-Master Main Level, Formal Dining, Family Room, Rec/Bonus, Walk-In Closet(s), Walk In Shower, Breakfast Bar, Kitchen Island, Laminate Counters, Number of Baths Main Level: 2, Number of Baths Below Grade: 1, Bonus Room Level: Down
- Flooring: Hardwood, Tile, Carpet
- Windows: Skylight(s)
- Basement: Daylight,Walk-Out Access
- Number of fireplaces: 1
- Fireplace features: One, Gas, Insert
Interior area
- Total structure area: 3,276
- Total interior livable area: 3,276 sqft
- Finished area above ground: 1,668
- Finished area below ground: 1,008
Property
Parking
- Total spaces: 3
- Parking features: Attached, Driveway
- Attached garage spaces: 3
- Has uncovered spaces: Yes
Accessibility
- Accessibility features: Accessible Elevator Installed
Features
- Levels: Single with Below Grade
- Patio & porch: Covered Patio/Deck
- Has spa: Yes
- Spa features: Bath
- Fencing: Wood
Lot
- Size: 8,015 Square Feet
- Features: Standard Lot 6000-9999 SF, Sidewalks, Auto Sprinkler System
Details
- Parcel number: RPL19040030010A
Construction
Type & style
- Home type: SingleFamily
- Property subtype: Single Family Residence
Materials
- Vinyl Siding
- Roof: Composition
Condition
- Year built: 2004
Utilities & green energy
- Water: Public
- Utilities for property: Sewer Connected
Community & HOA
Location
- Region: Lewiston
Financial & listing details
- Price per square foot: $160/sqft
- Tax assessed value: $575,333
- Annual tax amount: $5,788
- Date on market: 9/10/2026
- Listing terms: Cash,Conventional
- Ownership: Fee Simple
- Road surface type: Paved
Estimated market value
$521,200
$495,000 - $547,000
$2,789/mo
Price history
Price history is unavailable.
Public tax history
| Year | Property taxes | Tax assessment |
|---|---|---|
| 2025 | $5,344 -1.6% | $575,333 +19.4% |
| 2024 | $5,430 -8% | $481,858 +1.4% |
| 2023 | $5,901 +34.3% | $474,977 -0.2% |
| 2022 | $4,393 +11.8% | $475,871 +36.7% |
| 2021 | $3,929 -8.8% | $348,071 +16.5% |
| 2020 | $4,309 | $298,837 |
| 2019 | $4,309 | $298,837 +10.7% |
| 2018 | $4,309 +16.1% | $269,854 |
| 2017 | $3,712 +18.1% | -- |
| 2016 | $3,142 | -- |
| 2015 | $3,142 -2.8% | -- |
| 2014 | $3,232 +4% | $251,073 |
| 2012 | $3,109 +6.1% | -- |
| 2011 | $2,930 -0.2% | -- |
| 2010 | $2,935 | -- |
Find assessor info on the county website
Monthly payment
Est. payment
Payment breakdown
Explore the cost of this home by adjusting the details. Changes won't be saved.Climate risks
Neighborhood: 83501
Nearby schools
Schools provided by the listing agent
- Elementary: McGhee
- Middle: Jenifer
- High: Lewiston
- District: Lewiston Independent School District #1
Source: IMLS. This data may not be complete. We recommend contacting the local school district to confirm school assignments for this home.
Similar homes
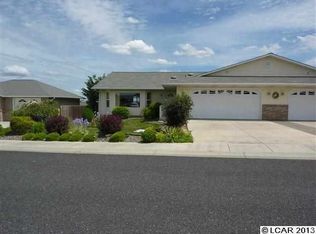
- $525,0004 bd3 ba3.1k sqft331 Reservoir Dr, Lewiston, ID 83501Active
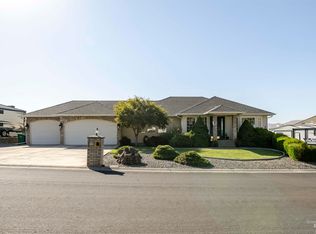 MLS ID #98993674, Troy Syverson, Century 21 Price Right. IMLS
 - $516,0004 bd3 ba3.2k sqft2901 Knollcrest Dr, Lewiston, ID 83501Active
 MLS ID #98997350, Kyle Bean, Real Broker LLC. IMLS
 - $596,0005 bd3 ba3k sqft1405 Richardson Ave, Lewiston, ID 83501Active
 MLS ID #99002649, Heather Saltarella, Woodbridge Real Estate, LLC. IMLS
 - $649,9004 bd3 ba2.5k sqft6598 Cougar Ridge Rd, Lewiston, ID 83501New
 MLS ID #99002945, Lindsey Canner, exp Realty, LLC. IMLS
