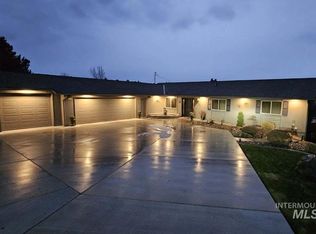
Welcome to your dream home in the highly desirable Echo Hills neighborhood and sought-after McSorley Grade School district! Sprawling over 3,000 square feet, this 5-bedroom, 3-bathroom sanctuary offers modern upgrades, massive storage space on both levels, and incredible room to entertain. Move in with total peace of mind thanks to a newer roof and two beautifully remodeled full bathrooms. The open, functional layout features a large dedicated laundry room, two cozy wood-burning fireplace inserts, and a massive lower-level family room complete with its own private built-in bar and dedicated weight room. Outside, your personal oasis awaits with a stunning wrap-around deck overlooking breathtaking views and a mature, partially fenced yard surrounded by established trees for exceptional privacy. Complete with a deep attached 2-car garage plus dedicated extra parking for an RV, boat, or guests, this extraordinary property truly has it all—schedule your tour today!
Active
Price cut: $20K (9/5)
$479,974
3314 Meadowlark Dr, Lewiston, ID 83501
5beds
3baths
3,074sqft
Single Family Residence
Built in 1973
0.32 Acres Lot
$473,700 Zestimate®
$156/sqft
$-- HOA
What's special
Modern upgradesOpen functional layoutDedicated weight roomExtra parkingLarge dedicated laundry roomBreathtaking viewsIncredible room to entertain
- 74 days
- 567
- 37
Zillow last checked:
Listing updated:
Listed by:
Cookie Crane Cell:208-791-8029,
Silvercreek Realty Group
Source: IMLS,MLS#: 98995906
Facts & features
Interior
Bedrooms & bathrooms
- Bedrooms: 5
- Bathrooms: 3
- Main level bathrooms: 2
- Main level bedrooms: 4
Primary bedroom
- Level: Main
Bedroom 2
- Level: Main
Bedroom 3
- Level: Main
Bedroom 4
- Level: Main
Bedroom 5
- Level: Lower
Dining room
- Level: Main
Family room
- Level: Lower
Kitchen
- Level: Main
Living room
- Level: Main
Office
- Level: Lower
Heating
- Natural Gas
Cooling
- Central Air
Appliances
- Included: Gas Water Heater, Dishwasher, Disposal, Oven/Range Freestanding
Features
- Bed-Master Main Level, Den/Office, Formal Dining, Family Room, Great Room, Number of Baths Main Level: 2, Number of Baths Below Grade: 1
- Basement: Daylight,Walk-Out Access
- Number of fireplaces: 2
- Fireplace features: Two, Wood Burning Stove
Interior area
- Total structure area: 3,074
- Total interior livable area: 3,074 sqft
- Finished area above ground: 1,564
- Finished area below ground: 1,510
Property
Parking
- Total spaces: 2
- Parking features: Attached, RV Access/Parking, Driveway
- Attached garage spaces: 2
- Has uncovered spaces: Yes
Features
- Levels: Single with Below Grade
- Fencing: Partial,Metal
- Has view: Yes
Lot
- Size: 0.32 Acres
- Features: 10000 SF - .49 AC, Views, Auto Sprinkler System
Details
- Parcel number: RPL04800030030
Construction
Type & style
- Home type: SingleFamily
- Property subtype: Single Family Residence
Materials
- Wood Siding
- Roof: Composition
Condition
- Year built: 1973
Utilities & green energy
- Water: Public
- Utilities for property: Sewer Connected
Community & HOA
Location
- Region: Lewiston
Financial & listing details
- Price per square foot: $156/sqft
- Tax assessed value: $459,265
- Annual tax amount: $6,492
- Date on market: 7/31/2026
- Listing terms: Cash,Conventional,FHA
- Ownership: Fee Simple
- Road surface type: Paved
Estimated market value
$473,700
$450,000 - $497,000
$3,519/mo
Price history
Price history is unavailable.
Public tax history
| Year | Property taxes | Tax assessment |
|---|---|---|
| 2025 | $6,525 -2.7% | $459,265 +5.4% |
| 2024 | $6,706 -9.3% | $435,728 +0.8% |
| 2023 | $7,391 +5.7% | $432,185 -1.7% |
| 2022 | $6,995 +20.1% | $439,459 +23.7% |
| 2021 | $5,827 +65.6% | $355,194 +20.5% |
| 2020 | $3,518 | $294,889 +12.4% |
| 2019 | $3,518 | $262,354 -1.3% |
| 2018 | $3,518 -3% | $265,940 |
| 2017 | $3,626 +10.5% | -- |
| 2016 | $3,281 | -- |
| 2015 | $3,281 +10.9% | -- |
| 2014 | $2,957 +10.5% | $228,750 |
| 2012 | $2,675 +5.5% | -- |
| 2011 | $2,535 -0.3% | -- |
| 2010 | $2,543 | -- |
Find assessor info on the county website
Monthly payment
Est. payment
Payment breakdown
Explore the cost of this home by adjusting the details. Changes won't be saved.Climate risks
Neighborhood: 83501
Nearby schools
Schools provided by the listing agent
- Elementary: McSorley
- Middle: Jenifer
- High: Lewiston
- District: Lewiston Independent School District #1
Source: IMLS. This data may not be complete. We recommend contacting the local school district to confirm school assignments for this home.

Similar homes
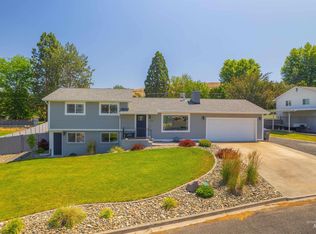
- $499,9004 bd3 ba2.7k sqft3016 Mayfair Rdg, Lewiston, ID 83501Active
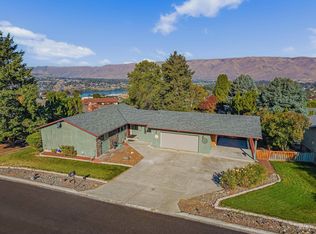 MLS ID #99003026, Kiley Waldemarson, Refined Realty. IMLS
 - $445,0005 bd3 ba2.5k sqft2963 Mayfair Rdg, Lewiston, ID 83501Active
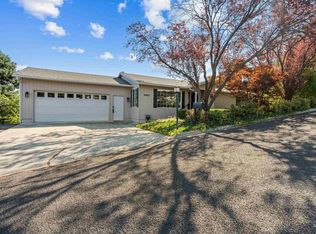 MLS ID #98998173, Katy Mason, Silvercreek Realty Group. IMLS
 - $518,0004 bd3 ba3.1k sqft331 Reservoir Dr, Lewiston, ID 83501Active
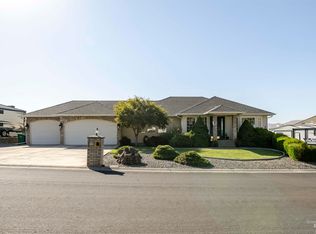 MLS ID #98993674, Troy Syverson, Century 21 Price Right. IMLS
 - $585,0005 bd3 ba3.5k sqft385 W Shiloh Dr, Lewiston, ID 83501Active
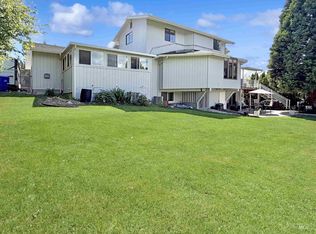 MLS ID #98986799, Heather Graffee, RE/MAX Rock-n-Roll Realty. IMLS
