~ Welcome to this beautifully updated, spacious home offering 3,568 sq. ft. of comfortable living with 5 bedrooms and 3 bathrooms. Step inside to a generous living room perfect for relaxing or entertaining. The heart of the home is the fully updated kitchen, featuring abundant storage, expansive counter space, and a convenient bonus eating area ideal for family meals and gatherings. The main-floor primary suite is a true retreat, complete with a large walk-in closet, luxurious en-suite bathroom, and a private hot tub room for ultimate relaxation. The primary bath has been fully renovated with a custom walk-in shower that feels like a spa experience. Upstairs you’ll find two additional bedrooms and a full bathroom, while the lower level offers a versatile family room with a built-in bar and shelving—perfect for game nights or movie time—plus the fifth bedroom and bonus room. Outside, enjoy a large, private fenced backyard that’s great for kids, pets, or outdoor entertaining. Additional features include a 2-car attached garage and plenty of room for RV parking. This move-in-ready gem in the sought-after Elks Addition combines space, style, and functionality in one incredible package. Don’t miss your chance to make it yours! 'WELCOME HOME!"
Active
Price cut: $14K (10/2)
$585,000
385 W Shiloh Dr, Lewiston, ID 83501
5beds
3baths
3,568sqft
Single Family Residence
Built in 1977
0.28 Acres Lot
$578,300 Zestimate®
$164/sqft
$-- HOA
What's special
Fully updated kitchenAbundant storageBeautifully updatedLarge walk-in closetLuxurious en-suite bathroomExpansive counter space
- 154 days
- 566
- 37
Zillow last checked:
Listing updated:
Listed by:
Heather Graffee Main:208-743-9772,
RE/MAX Rock-n-Roll Realty,
Brian Wilks 509-780-2095,
RE/MAX Rock-n-Roll Realty
Source: IMLS,MLS#: 98986799
Facts & features
Interior
Bedrooms & bathrooms
- Bedrooms: 5
- Bathrooms: 3
- Main level bathrooms: 1
- Main level bedrooms: 2
Primary bedroom
- Level: Main
Bedroom 2
- Level: Main
Bedroom 3
- Level: Upper
Bedroom 4
- Level: Upper
Bedroom 5
- Level: Lower
Heating
- Forced Air, Natural Gas
Cooling
- Central Air
Appliances
- Included: Gas Water Heater, Dishwasher, Double Oven, Refrigerator
Features
- Bed-Master Main Level, Formal Dining, Family Room, Rec/Bonus, Kitchen Island, Quartz Counters, Number of Baths Main Level: 1, Number of Baths Upper Level: 1, Number of Baths Below Grade: 1
- Has basement: No
- Number of fireplaces: 2
- Fireplace features: Two
Interior area
- Total structure area: 3,568
- Total interior livable area: 3,568 sqft
- Finished area above ground: 2,216
- Finished area below ground: 1,352
Property
Parking
- Total spaces: 2
- Parking features: Attached, RV Access/Parking, Driveway
- Attached garage spaces: 2
- Has uncovered spaces: Yes
Features
- Levels: Two Story w/ Below Grade
- Fencing: Full
- Has view: Yes
Lot
- Size: 0.28 Acres
- Features: 10000 SF - .49 AC, Garden, On Golf Course, Views, Auto Sprinkler System, Full Sprinkler System
Details
- Parcel number: RPL14300010020A
Construction
Type & style
- Home type: SingleFamily
- Property subtype: Single Family Residence
Materials
- Frame
- Roof: Composition
Condition
- Year built: 1977
Utilities & green energy
- Water: Public
- Utilities for property: Sewer Connected
Community & HOA
Location
- Region: Lewiston
Financial & listing details
- Price per square foot: $164/sqft
- Tax assessed value: $587,583
- Annual tax amount: $6,539
- Date on market: 5/19/2026
- Listing terms: Cash,Conventional,FHA,VA Loan
- Ownership: Fee Simple
Estimated market value
$578,300
$549,000 - $607,000
$3,871/mo
Price history
Price history is unavailable.
Public tax history
| Year | Property taxes | Tax assessment |
|---|---|---|
| 2025 | $6,997 +5.4% | $587,583 -0.8% |
| 2024 | $6,636 -6.2% | $592,286 +7.2% |
| 2023 | $7,072 +48.5% | $552,661 +1.3% |
| 2022 | $4,762 +9.8% | $545,484 +48.7% |
| 2021 | $4,335 -7.1% | $366,792 +14.8% |
| 2020 | $4,666 | $319,399 +1.3% |
| 2019 | $4,666 | $315,322 +3.3% |
| 2018 | $4,666 +4% | $305,305 |
| 2017 | $4,486 +11.3% | -- |
| 2016 | $4,029 | -- |
| 2015 | $4,029 -6.5% | -- |
| 2014 | $4,308 +4.2% | $300,631 |
| 2012 | $4,135 +28.5% | -- |
| 2011 | $3,217 -0.6% | -- |
| 2010 | $3,236 | -- |
Find assessor info on the county website
Monthly payment
Est. payment
Payment breakdown
Explore the cost of this home by adjusting the details. Changes won't be saved.Climate risks
Neighborhood: 83501
Nearby schools
Schools provided by the listing agent
- Elementary: McSorley
- Middle: Jenifer
- High: Lewiston
- District: Lewiston Independent School District #1
Source: IMLS. This data may not be complete. We recommend contacting the local school district to confirm school assignments for this home.


Similar homes
- $479,9745 bd3 ba3k sqft3314 Meadowlark Dr, Lewiston, ID 83501Active
 MLS ID #98995906, Cookie Crane, Silvercreek Realty Group. IMLS
 - $596,0005 bd3 ba3k sqft1405 Richardson Ave, Lewiston, ID 83501Active
 MLS ID #99002649, Heather Saltarella, Woodbridge Real Estate, LLC. IMLS
 - $549,0005 bd3 ba3.3k sqft409 Linden Dr, Lewiston, ID 83501Active
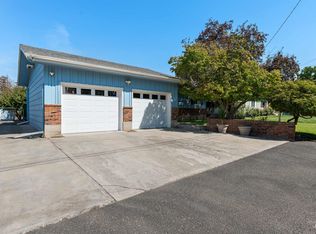 MLS ID #98993913, Ashley Veney, Century 21 Price Right. IMLS
 - $518,0004 bd3 ba3.1k sqft331 Reservoir Dr, Lewiston, ID 83501Active
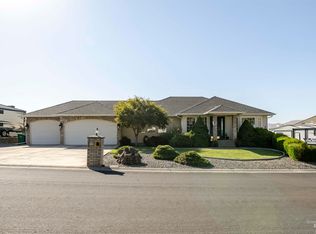 MLS ID #98993674, Troy Syverson, Century 21 Price Right. IMLS
