~Discover your own Idaho paradise on the edge of town! This exceptional 20-acre working animal ranch features Lindsay Creek flowing year-round through the entire property, offering both beauty and practicality. Enjoy private, rural living with the convenience of being close to town. The ranch includes a large barn/shop, chicken coop, fenced pastures, a spacious 180’ x 100’ horse arena, and much more—ideal for animals, hobbies, or expanding your farm operation. The comfortable 4-bedroom, 1.5-bath home offers 3,888 sq ft of living space. Highlights include an open-concept kitchen and dining area, a dedicated laundry/mudroom, and a family room with a wood-burning fireplace. Step outside to a covered front porch and mature landscaping that overlooks the creek and surrounding acreage. This rare property delivers the best of both worlds: space, privacy, and easy access to town. “Welcome Home.”
Active
$550,000
2707 Lindsay Creek Rd, Lewiston, ID 83501
4beds
2baths
3,888sqft
Single Family Residence
Built in 1904
19.73 Acres Lot
$542,300 Zestimate®
$141/sqft
$-- HOA
What's special
Fenced pasturesChicken coopCovered front porch
- 13 days
- 3,848
- 284
Likely to sell faster than
Zillow last checked:
Listing updated:
Listed by:
Brian Wilks Main:208-743-9772,
RE/MAX Rock-n-Roll Realty,
Heather Graffee 208-305-9711,
RE/MAX Rock-n-Roll Realty
Source: IMLS,MLS#: 99003704
Facts & features
Interior
Bedrooms & bathrooms
- Bedrooms: 4
- Bathrooms: 2
- Main level bathrooms: 1
- Main level bedrooms: 2
Primary bedroom
- Level: Main
Bedroom 2
- Level: Main
Bedroom 3
- Level: Upper
Bedroom 4
- Level: Upper
Heating
- Electric, Forced Air, Wood
Cooling
- Central Air
Appliances
- Included: Electric Water Heater, Microwave, Oven/Range Freestanding, Oven/Range Built-In, Refrigerator
Features
- Number of Baths Main Level: 1, Number of Baths Upper Level: 1
- Has basement: No
- Number of fireplaces: 1
- Fireplace features: One, Wood Burning Stove
Interior area
- Total structure area: 3,888
- Total interior livable area: 3,888 sqft
- Finished area above ground: 2,448
- Finished area below ground: 0
Property
Parking
- Total spaces: 1
- Parking features: Detached, Other, RV Access/Parking
- Garage spaces: 1
Features
- Levels: Two Story w/ Below Grade
- Fencing: Partial
- On waterfront: Yes
- Waterfront features: Waterfront
Lot
- Size: 19.73 Acres
- Features: 10 - 19.9 Acres, Garden, Horses, Chickens, Manual Sprinkler System, Irrigation Sprinkler System
Details
- Additional structures: Shop, Barn(s), Corral(s), Shed(s)
- Parcel number: RP35N05W101801
- Horses can be raised: Yes
Construction
Type & style
- Home type: SingleFamily
- Property subtype: Single Family Residence
Materials
- Frame, Wood Siding
- Roof: Metal
Condition
- Year built: 1904
Utilities & green energy
- Sewer: Septic Tank
- Water: Spring
- Utilities for property: Electricity Connected
Community & HOA
Location
- Region: Lewiston
Financial & listing details
- Price per square foot: $141/sqft
- Tax assessed value: $479,735
- Annual tax amount: $3,307
- Date on market: 10/15/2026
- Listing terms: Cash,Conventional,VA Loan
- Ownership: Fee Simple
- Electric utility on property: Yes
Estimated market value
$542,300
$515,000 - $569,000
$3,003/mo
Price history
Price history is unavailable.
Public tax history
| Year | Property taxes | Tax assessment |
|---|---|---|
| 2025 | $3,380 +1.8% | $479,735 +7.2% |
| 2024 | $3,322 -7.6% | $447,509 +3.7% |
| 2023 | $3,595 +29.7% | $431,407 |
| 2022 | $2,771 +10.1% | $431,407 +37.1% |
| 2021 | $2,517 +21.9% | $314,683 +11.3% |
| 2020 | $2,065 | $282,738 +38.9% |
| 2019 | $2,065 | $203,530 |
| 2018 | $2,065 -1% | $203,530 |
| 2017 | $2,086 +11.2% | -- |
| 2016 | $1,876 | -- |
| 2015 | $1,876 -0.3% | -- |
| 2014 | $1,881 -24.7% | $210,206 |
| 2012 | $2,496 +4.3% | -- |
| 2011 | $2,393 -3.2% | -- |
| 2010 | $2,472 | -- |
Find assessor info on the county website
Monthly payment
Est. payment
Payment breakdown
Explore the cost of this home by adjusting the details. Changes won't be saved.Climate risks
Neighborhood: 83501
Nearby schools
Schools provided by the listing agent
- Elementary: Camelot
- Middle: Sacajawea
- High: Lewiston
- District: Lewiston Independent School District #1
Source: IMLS. This data may not be complete. We recommend contacting the local school district to confirm school assignments for this home.
Similar homes
- $620,0004 bd3 ba2.5k sqft6598 Cougar Ridge Rd, Lewiston, ID 83501Active
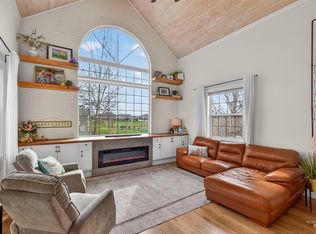 MLS ID #99002945, Lindsey Canner, exp Realty, LLC. IMLS
- $495,0004 bd2 ba1.9k sqft1715 Cedar Dr, Lewiston, ID 83501Active
 MLS ID #99004454, Kyle Bean, Real Broker LLC. IMLS
- $499,9004 bd3 ba2.7k sqft3016 Mayfair Rdg, Lewiston, ID 83501Active
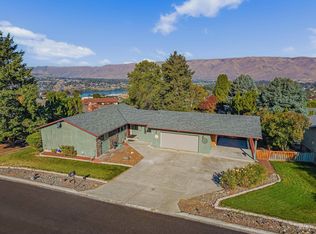 MLS ID #99003026, Kiley Waldemarson, Refined Realty. IMLS
- $516,0004 bd3 ba3.2k sqft2901 Knollcrest Dr, Lewiston, ID 83501Active
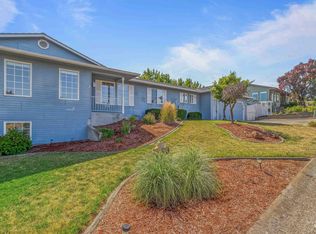 MLS ID #98997350, Kyle Bean, Real Broker LLC. IMLS
