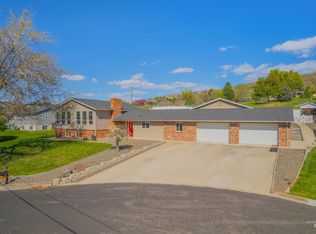
You'll enjoy an unrestricted view of the Snake River from almost every room in the home! Situated in a beautiful neighborhood, centrally located to Bryden Canyon, while maintaining a quiet, enjoyable feel. This home offers 6 bedrooms, 4 bathrooms, a spacious main-floor living space, a downstairs bonus room, an office/den/hobby room, storage, and so much more! Flooring credit for the three basement bedrooms.
Active
Price cut: $49.9K (9/16)
$750,000
544 Crestline Circle Dr, Lewiston, ID 83501
6beds
4baths
4,648sqft
Single Family Residence
Built in 1988
0.35 Acres Lot
$734,300 Zestimate®
$161/sqft
$-- HOA
What's special
Downstairs bonus roomSpacious main-floor living space
- 126 days
- 566
- 28
Zillow last checked:
Listing updated:
Listed by:
Darce Vassar Main:208-746-7400,
Coldwell Banker Tomlinson Associates
Source: IMLS,MLS#: 98988826
Facts & features
Interior
Bedrooms & bathrooms
- Bedrooms: 6
- Bathrooms: 4
- Main level bathrooms: 2
- Main level bedrooms: 3
Primary bedroom
- Level: Main
Bedroom 2
- Level: Main
Bedroom 3
- Level: Main
Bedroom 4
- Level: Lower
Bedroom 5
- Level: Lower
Dining room
- Level: Main
Kitchen
- Level: Main
Living room
- Level: Main
Office
- Level: Lower
Heating
- Forced Air, Natural Gas
Cooling
- Central Air
Appliances
- Included: Gas Water Heater, Dishwasher
Features
- Bath-Master, Bed-Master Main Level, Den/Office, Formal Dining, Family Room, Rec/Bonus, Double Vanity, Walk-In Closet(s), Granite Counters, Number of Baths Main Level: 2, Number of Baths Below Grade: 1, Bonus Room Level: Down
- Flooring: Tile, Carpet
- Basement: Daylight,Walk-Out Access
- Has fireplace: No
Interior area
- Total structure area: 4,648
- Total interior livable area: 4,648 sqft
- Finished area above ground: 2,324
- Finished area below ground: 2,324
Property
Parking
- Total spaces: 2
- Parking features: Attached, Driveway
- Attached garage spaces: 2
- Has uncovered spaces: Yes
Features
- Levels: Single with Below Grade
- Patio & porch: Covered Patio/Deck
- Has spa: Yes
- Spa features: Bath
- Fencing: Partial
- Has view: Yes
Lot
- Size: 0.35 Acres
- Dimensions: 130 x 128
- Features: 10000 SF - .49 AC, Views, Auto Sprinkler System, Full Sprinkler System
Details
- Parcel number: RPL17400110010
Construction
Type & style
- Home type: SingleFamily
- Property subtype: Single Family Residence
Materials
- Wood Siding
- Roof: Architectural Style
Condition
- Year built: 1988
Utilities & green energy
- Water: Public
- Utilities for property: Sewer Connected
Community & HOA
Community
- Subdivision: Rio Vista
Location
- Region: Lewiston
Financial & listing details
- Price per square foot: $161/sqft
- Tax assessed value: $655,420
- Annual tax amount: $6,818
- Date on market: 6/3/2026
- Listing terms: Cash,Conventional,1031 Exchange,FHA,VA Loan
- Ownership: Fee Simple
- Road surface type: Paved
Estimated market value
$734,300
$698,000 - $771,000
$4,707/mo
Price history
Price history is unavailable.
Public tax history
| Year | Property taxes | Tax assessment |
|---|---|---|
| 2025 | $7,878 -1.5% | $655,420 +0.7% |
| 2024 | $7,998 -11.3% | $651,092 +1.7% |
| 2023 | $9,012 +28.4% | $640,429 -3.1% |
| 2022 | $7,021 +13.4% | $660,843 +37.2% |
| 2021 | $6,191 -8.8% | $481,490 +16.5% |
| 2020 | $6,790 | $413,306 |
| 2019 | $6,790 | $413,306 +9.6% |
| 2018 | $6,790 +12.1% | $377,191 |
| 2017 | $6,057 +20.3% | -- |
| 2016 | $5,037 | -- |
| 2015 | $5,037 -1.6% | -- |
| 2014 | $5,118 +4.8% | $345,348 |
| 2012 | $4,886 +2.7% | -- |
| 2011 | $4,756 -0.6% | -- |
| 2010 | $4,783 | -- |
Find assessor info on the county website
Monthly payment
Est. payment
Payment breakdown
Explore the cost of this home by adjusting the details. Changes won't be saved.Climate risks
Neighborhood: 83501
Nearby schools
Schools provided by the listing agent
- Elementary: Webster
- Middle: Jenifer
- High: Lewiston
- District: Lewiston Independent School District #1
Source: IMLS. This data may not be complete. We recommend contacting the local school district to confirm school assignments for this home.
- $653,7004 bd3 ba4.3k sqft556 Crestline Circle Dr, Lewiston, ID 83501Off Market
- $478,2002 bd2 ba2.1k sqft538 Crestline Circle Dr, Lewiston, ID 83501Off Market
- $600,9003 bd3 ba3.7k sqft535 Crestline Circle Dr, Lewiston, ID 83501Off Market
- $482,5003 bd2 ba2k sqft545 Crestline Circle Dr, Lewiston, ID 83501Off Market
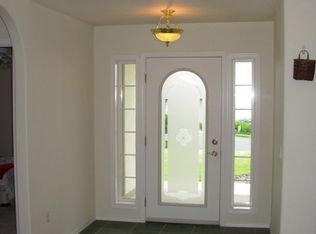
Similar homes
- $799,0005 bd4 ba5.9k sqft2220 14th St, Lewiston, ID 83501New
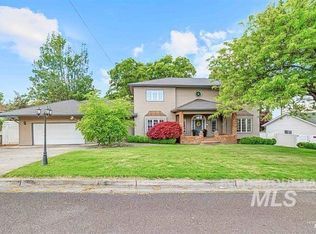 MLS ID #99002893, Heather Graffee, RE/MAX Rock-n-Roll Realty. IMLS
 - $749,0005 bd3 ba3.2k sqft3307 18th St, Lewiston, ID 83501Active
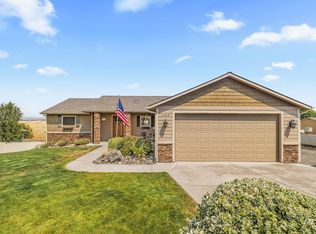 MLS ID #99002565, Wendy Elliot, Century 21 Price Right. IMLS
 - $794,0004 bd4 ba5.3k sqft3811 Country Club Dr, Lewiston, ID 83501Active
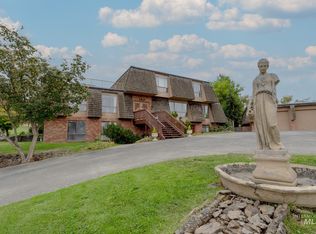 MLS ID #98999915, Debbie Lee, Assist 2 Sell Discovery Real Estate. IMLS
 - $699,0004 bd6 ba3.5k sqft3413 Bluebird Cir, Lewiston, ID 83501Active
 MLS ID #98977393, Tammy Dudley, Kelly Right Real Estate-Idaho (branch). IMLS
