Tucked into a quiet cul-de-sac in the highly sought-after Elks Addition, this 4 bed, 2 bath, home offers 2,732 sq ft of unique, inviting living space that feels anything but cookie cutter. Open, airy, and updated throughout, the layout gives you two potential primary suite options depending on your needs, while vaulted ceilings and multiple living spaces make the home feel warm, functional, and full of character. Outside is where this property truly shines — from the covered entertaining space and private terraced yard to the firepit patio that was made for long summer nights with friends and family. Need storage, parking, or space for hobbies and toys? The detached shop (with wood stove, work bench and loft), attached two car garage, and extra parking check every box. Located just minutes from Lewiston Golf & Country Club and 1 block from Syringa Park, this home blends privacy, flexibility, and lifestyle in one of the valley’s most desirable neighborhoods — and it’s the kind of place buyers are going to wish they hadn’t waited on.
Pending
$615,000
3415 Selway Dr, Lewiston, ID 83501
4beds
2baths
2,732sqft
Single Family Residence
Built in 1979
0.26 Acres Lot
$593,700 Zestimate®
$225/sqft
$-- HOA
What's special
Attached two car garageMultiple living spacesCovered entertaining spaceExtra parkingPrivate terraced yardVaulted ceilings
- 140 days
- 31
- 0
Zillow last checked:
Listing updated:
Listed by:
Chelsea Blewett Cell:208-791-8647,
Refined Realty
Source: IMLS,MLS#: 98987691
Facts & features
Interior
Bedrooms & bathrooms
- Bedrooms: 4
- Bathrooms: 2
- Main level bathrooms: 1
- Main level bedrooms: 3
Primary bedroom
- Level: Main
Bedroom 2
- Level: Main
Bedroom 3
- Level: Main
Bedroom 4
- Level: Lower
Kitchen
- Level: Main
Living room
- Level: Main
Heating
- Forced Air, Natural Gas
Cooling
- Central Air
Appliances
- Included: Electric Water Heater, Dishwasher, Microwave, Oven/Range Freestanding
Features
- Number of Baths Main Level: 1, Number of Baths Below Grade: 1
- Has basement: No
- Number of fireplaces: 1
- Fireplace features: One
Interior area
- Total structure area: 2,732
- Total interior livable area: 2,732 sqft
- Finished area above ground: 1,757
- Finished area below ground: 975
Property
Parking
- Total spaces: 2
- Parking features: Attached
- Attached garage spaces: 2
Features
- Levels: Single with Below Grade
Lot
- Size: 0.26 Acres
- Features: 10000 SF - .49 AC, Cul-De-Sac, Auto Sprinkler System, Full Sprinkler System
Details
- Additional structures: Shop
- Parcel number: RPL14300030070
Construction
Type & style
- Home type: SingleFamily
- Property subtype: Single Family Residence
Materials
- HardiPlank Type
- Foundation: Crawl Space
- Roof: Composition
Condition
- Year built: 1979
Utilities & green energy
- Water: Public
- Utilities for property: Sewer Connected, Electricity Connected
Community & HOA
Location
- Region: Lewiston
Financial & listing details
- Price per square foot: $225/sqft
- Tax assessed value: $434,256
- Annual tax amount: $4,371
- Date on market: 5/26/2026
- Listing terms: Cash,Conventional,FHA,VA Loan
- Ownership: Fee Simple,Fractional Ownership: No
- Electric utility on property: Yes
- Road surface type: Paved
Estimated market value
$593,700
$564,000 - $623,000
$3,079/mo
Price history
Price history is unavailable.
Public tax history
| Year | Property taxes | Tax assessment |
|---|---|---|
| 2025 | $4,298 -2.6% | $434,256 +5.4% |
| 2024 | $4,414 +1.5% | $411,996 +0.6% |
| 2023 | $4,347 +15.6% | $409,475 +6.8% |
| 2022 | $3,759 +13.9% | $383,491 +21.4% |
| 2021 | $3,299 +11.7% | $315,870 +18.3% |
| 2020 | $2,953 | $266,961 +13% |
| 2019 | $2,953 | $236,246 -2.5% |
| 2018 | $2,953 -5.1% | $242,389 |
| 2017 | $3,111 +21.4% | -- |
| 2016 | $2,564 | -- |
| 2015 | $2,564 +7.1% | -- |
| 2014 | $2,393 +37.9% | $201,203 |
| 2012 | $1,735 -2.4% | -- |
| 2011 | $1,779 -1.8% | -- |
| 2010 | $1,811 | -- |
Find assessor info on the county website
Monthly payment
Est. payment
Payment breakdown
Explore the cost of this home by adjusting the details. Changes won't be saved.Climate risks
Neighborhood: 83501
Nearby schools
Schools provided by the listing agent
- Elementary: Webster
- Middle: Jenifer
- High: Lewiston
- District: Lewiston Independent School District #1
Source: IMLS. This data may not be complete. We recommend contacting the local school district to confirm school assignments for this home.
Similar homes
- $585,0005 bd3 ba3.5k sqft385 W Shiloh Dr, Lewiston, ID 83501Active
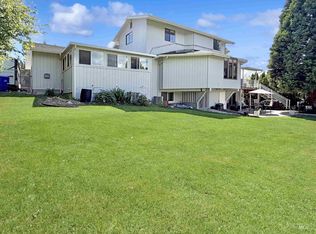 MLS ID #98986799, Heather Graffee, RE/MAX Rock-n-Roll Realty. IMLS
 - $699,0004 bd6 ba3.5k sqft3413 Bluebird Cir, Lewiston, ID 83501Active
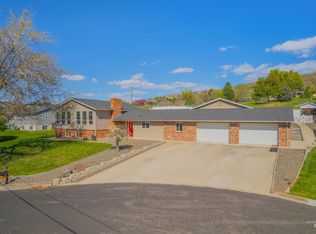 MLS ID #98977393, Tammy Dudley, Kelly Right Real Estate-Idaho (branch). IMLS
 - $518,0004 bd3 ba3.1k sqft331 Reservoir Dr, Lewiston, ID 83501Active
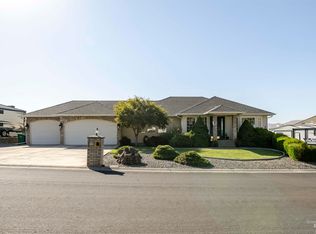 MLS ID #98993674, Troy Syverson, Century 21 Price Right. IMLS
 - $499,9004 bd3 ba2.7k sqft3016 Mayfair Rdg, Lewiston, ID 83501Active
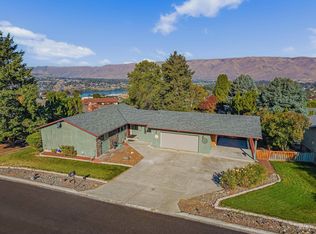 MLS ID #99003026, Kiley Waldemarson, Refined Realty. IMLS
