Spacious 4-bedroom home with bonus room, shop & barn on 1.44 acres near Camelot school. Discover the perfect blend of comfort, space, and functionality in this beautiful 4-bedroom, 3-bath home offering over 2,800 sq. ft. of living space. Nestled on a private 1.4-acre flag lot close to Camelot School, this property is ideal for those seeking room to live, work, and play. Inside, you’ll find an inviting layout with an open concept living area, a large kitchen, and a versatile bonus room perfect for a home office, gym, or media room. Outside, the property shines with exceptional amenities: 60x40 shop featuring a loft, radiant heated floors, and a bathroom and lots of room for entertaining or hobbies. 60x40 barn/machine shed provides ample space for storage, equipment, or animals. Plenty of room for parking all your toys, outdoor activities, and future expansion, and full RV hookups. Enjoy peaceful country living in town.
Active
Price cut: $5K (10/4)
$865,000
1827 Grelle Ave, Lewiston, ID 83501
4beds
3baths
2,896sqft
Single Family Residence
Built in 2013
1.44 Acres Lot
$848,900 Zestimate®
$299/sqft
$-- HOA
What's special
Full rv hookupsBonus roomLarge kitchen
- 169 days
- 794
- 24
Zillow last checked:
Listing updated:
Listed by:
Kiley Waldemarson Cell:208-791-3352,
Refined Realty
Source: IMLS,MLS#: 98982862
Facts & features
Interior
Bedrooms & bathrooms
- Bedrooms: 4
- Bathrooms: 3
- Main level bathrooms: 2
- Main level bedrooms: 2
Primary bedroom
- Level: Main
Bedroom 2
- Level: Main
Bedroom 3
- Level: Lower
Bedroom 4
- Level: Lower
Kitchen
- Level: Main
Heating
- Heated, Forced Air, Natural Gas
Cooling
- Central Air
Appliances
- Included: Water Heater, Dishwasher, Microwave, Oven/Range Freestanding, Refrigerator
Features
- Bathroom, Bedroom, Kitchen, Living Area, Loft, Sink, Bed-Master Main Level, Family Room, Walk-In Closet(s), Kitchen Island, Laminate Counters, Number of Baths Main Level: 2, Number of Baths Below Grade: 1, Bonus Room Level: Upper
- Flooring: Concrete, Engineered Vinyl Plank
- Basement: Walk-Out Access
- Has fireplace: No
Interior area
- Total structure area: 2,896
- Total interior livable area: 2,896 sqft
- Finished area above ground: 1,580
- Finished area below ground: 1,316
Property
Parking
- Total spaces: 2
- Parking features: RV/Boat, Attached, Detached, RV Access/Parking
- Attached garage spaces: 2
Features
- Levels: Two Story w/ Below Grade
- Exterior features: Dog Run
- Fencing: Partial,Metal,Vinyl
Lot
- Size: 1.44 Acres
- Features: 1 - 4.99 AC, Garden, Irrigation Available, Chickens, Auto Sprinkler System, Full Sprinkler System
Details
- Additional structures: Shop, Barn(s), Sep. Detached Dwelling, Sep. Detached w/Kitchen
- Parcel number: RPL02550010020, RPL0255001001B
Construction
Type & style
- Home type: SingleFamily
- Property subtype: Single Family Residence
Materials
- HardiPlank Type
- Roof: Composition
Condition
- Year built: 2013
Utilities & green energy
- Electric: 220 Volts
- Water: Public
- Utilities for property: Sewer Connected, Electricity Connected, Water Connected
Community & HOA
Location
- Region: Lewiston
Financial & listing details
- Price per square foot: $299/sqft
- Tax assessed value: $533,416
- Annual tax amount: $6,947
- Date on market: 4/21/2026
- Listing terms: Cash,Conventional,FHA,VA Loan
- Ownership: Fee Simple
- Electric utility on property: Yes
- Road surface type: Paved
Estimated market value
$848,900
$806,000 - $891,000
$3,108/mo
Price history
Price history is unavailable.
Public tax history
| Year | Property taxes | Tax assessment |
|---|---|---|
| 2025 | $6,145 +0.9% | $533,416 +1.9% |
| 2024 | $6,091 -9.8% | $523,303 +3.3% |
| 2023 | $6,756 +28.6% | $506,360 -1.8% |
| 2022 | $5,254 +19.5% | $515,778 +34.6% |
| 2021 | $4,398 +2% | $383,262 +21.9% |
| 2020 | $4,312 | $314,494 +7.7% |
| 2019 | $4,312 | $291,931 -6.3% |
| 2018 | $4,312 -10.1% | $311,600 |
| 2017 | $4,795 +8.5% | -- |
| 2016 | $4,421 | -- |
| 2015 | $4,421 -2.2% | -- |
| 2014 | $4,519 | $294,813 |
Find assessor info on the county website
Monthly payment
Est. payment
Payment breakdown
Explore the cost of this home by adjusting the details. Changes won't be saved.Climate risks
Neighborhood: 83501
Nearby schools
Schools provided by the listing agent
- Elementary: Camelot
- Middle: Sacajawea
- High: Lewiston
- District: Lewiston Independent School District #1
Source: IMLS. This data may not be complete. We recommend contacting the local school district to confirm school assignments for this home.
Similar homes
- $749,0005 bd3 ba3.2k sqft3307 18th St, Lewiston, ID 83501Active
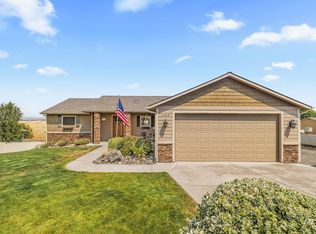 MLS ID #99002565, Wendy Elliot, Century 21 Price Right. IMLS
 - $649,9004 bd3 ba2.5k sqft6598 Cougar Ridge Rd, Lewiston, ID 83501New
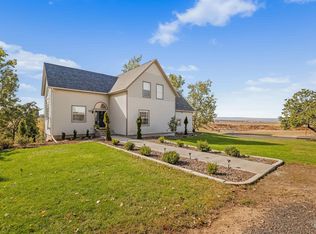 MLS ID #99002945, Lindsey Canner, exp Realty, LLC. IMLS
 - $825,0004 bd4 ba2.4k sqft718 Talons Ct, Lewiston, ID 83501Active
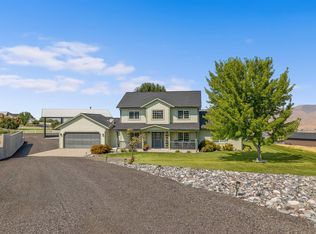 MLS ID #99000749, Kiley Waldemarson, Refined Realty. IMLS
 - $949,9004 bd3 ba2.3k sqft7688 Paddock Ln, Lewiston, ID 83501Active
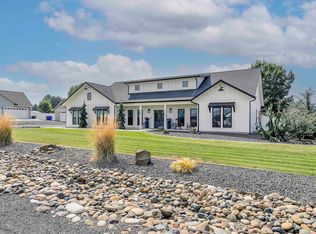 MLS ID #98998399, Kyle Meredith, Refined Realty. IMLS
