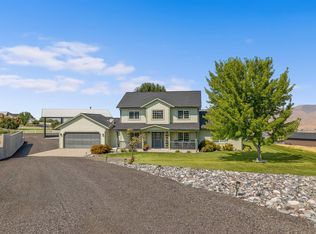
Modern design, high end finishes, and nearly ¾ of an acre come together in this exceptional Paddocks home. Built in 2020, this beautiful 2300 square foot residence offers the rare combination of newer construction, single level living, and an expansive lot in one of Lewiston's sought after neighborhoods. Featuring 4 bedrooms and 3 bathrooms, the home was thoughtfully designed with quality and style in mind. The Primary bedroom is a massive must-see with "his and hers" with a pass-through shower. The garage is oversized (27'x30). Outside, the large property gives you room to play, garden, or simply enjoy the privacy and space that’s hard to find in a modern neighborhood.
Active
$949,900
7688 Paddock Ln, Lewiston, ID 83501
4beds
3baths
2,318sqft
Single Family Residence
Built in 2020
0.71 Acres Lot
$933,800 Zestimate®
$410/sqft
$-- HOA
What's special
Modern designHigh end finishesLarge propertyExpansive lot
- 57 days
- 805
- 42
Zillow last checked:
Listing updated:
Listed by:
Kyle Meredith Cell:208-553-8350,
Refined Realty
Source: IMLS,MLS#: 98998399
Facts & features
Interior
Bedrooms & bathrooms
- Bedrooms: 4
- Bathrooms: 3
- Main level bathrooms: 2
- Main level bedrooms: 4
Primary bedroom
- Level: Main
Bedroom 2
- Level: Main
Bedroom 3
- Level: Main
Bedroom 4
- Level: Main
Dining room
- Level: Main
Family room
- Level: Main
Kitchen
- Level: Main
Heating
- Forced Air, Natural Gas
Cooling
- Central Air
Appliances
- Included: Gas Water Heater, Tank Water Heater, Dishwasher, Microwave, Oven/Range Built-In, Refrigerator, Gas Range
Features
- Bath-Master, Bed-Master Main Level, Walk-In Closet(s), Walk In Shower, Quartz Counters, Number of Baths Main Level: 2
- Flooring: Tile, Carpet, Engineered Vinyl Plank
- Has basement: No
- Has fireplace: Yes
- Fireplace features: Gas
Interior area
- Total structure area: 2,318
- Total interior livable area: 2,318 sqft
- Finished area above ground: 2,318
Property
Parking
- Total spaces: 2
- Parking features: Attached, RV Access/Parking
- Attached garage spaces: 2
- Details: Garage: 27x30
Features
- Levels: One
- Fencing: Full,Vinyl
Lot
- Size: 0.71 Acres
- Dimensions: 191 x 160
- Features: 1/2 - .99 AC, Garden, Auto Sprinkler System, Full Sprinkler System
Details
- Additional structures: Shed(s)
- Parcel number: RP030880020050
Construction
Type & style
- Home type: SingleFamily
- Property subtype: Single Family Residence
Materials
- Frame, Wood Siding
- Foundation: Crawl Space
- Roof: Architectural Style
Condition
- Year built: 2020
Utilities & green energy
- Sewer: Septic Tank
- Water: Community Service
- Utilities for property: Cable Connected
Community & HOA
Location
- Region: Lewiston
Financial & listing details
- Price per square foot: $410/sqft
- Tax assessed value: $774,396
- Annual tax amount: $6,329
- Date on market: 8/24/2026
- Listing terms: Cash,Conventional,FHA,VA Loan
- Ownership: Fee Simple
- Road surface type: Paved
Estimated market value
$933,800
$887,000 - $980,000
$3,140/mo
Price history
Price history is unavailable.
Public tax history
| Year | Property taxes | Tax assessment |
|---|---|---|
| 2025 | $6,519 +5.2% | $774,396 +8.5% |
| 2024 | $6,195 -6.8% | $713,514 +7.6% |
| 2023 | $6,650 +67% | $663,033 +0.8% |
| 2022 | $3,982 +203.2% | $658,033 +66.5% |
| 2021 | $1,313 +30.1% | $395,125 +462.1% |
| 2020 | $1,010 | $70,300 |
| 2019 | $1,010 | $70,300 |
Find assessor info on the county website
Monthly payment
Est. payment
Payment breakdown
Explore the cost of this home by adjusting the details. Changes won't be saved.Climate risks
Neighborhood: 83501
Nearby schools
Schools provided by the listing agent
- Elementary: Whitman
- Middle: Jenifer
- High: Lewiston
- District: Lewiston Independent School District #1
Source: IMLS. This data may not be complete. We recommend contacting the local school district to confirm school assignments for this home.
Similar homes
- $1,050,0004 bd3 ba2.4k sqft705 Talons Ct, Lewiston, ID 83501Active
 MLS ID #98998298, Kiley Waldemarson, Refined Realty. IMLS
 - $825,0004 bd4 ba2.4k sqft718 Talons Ct, Lewiston, ID 83501Active
 MLS ID #99000749, Kiley Waldemarson, Refined Realty. IMLS
 - $905,0003 bd3 ba1.8k sqft3745 Skyview Dr, Lewiston, ID 83501Active
 MLS ID #98999309, Jacob Greco, Century 21 Price Right. IMLS
 - $630,0004 bd3 ba2.5k sqft6598 Cougar Ridge Rd, Lewiston, ID 83501Active
 MLS ID #99002945, Lindsey Canner, exp Realty, LLC. IMLS
