Tucked away on a peaceful cul-de-sac with beautiful mountain views, this well-maintained 4-bedroom, 2-bathroom home offers the ease of single-level living in a bright, move-in-ready package. Fresh paint and new carpet throughout give the whole home a crisp, updated feel from the moment you walk in. Vaulted ceilings and an open floor plan create a spacious, airy feel throughout the main living areas — perfect for everyday living and entertaining alike. The flexible layout also includes a fourth bedroom that's perfect as a home office, guest room, or den — whatever fits your lifestyle. An attached two-car garage offers convenient everyday parking and storage, while a close, detached shop adds extra room for projects, hobbies, or additional storage. With its unbeatable location, low-maintenance layout, rolling fields and mountain backdrop, this is one-level living done right.
Active
$525,000
1922 Birch Dr, Lewiston, ID 83501
4beds
2baths
1,776sqft
Single Family Residence
Built in 2006
8,189 Square Feet Lot
$515,700 Zestimate®
$296/sqft
$-- HOA
What's special
Open floor planSingle-level livingFlexible layoutBright move-in-ready packageBeautiful mountain viewsPeaceful cul-de-sacVaulted ceilings
- 7 days
- 786
- 44
Zillow last checked:
Listing updated:
Listed by:
Sandra Jones Cell:208-717-8132,
Refined Realty
Source: IMLS,MLS#: 99000838
Facts & features
Interior
Bedrooms & bathrooms
- Bedrooms: 4
- Bathrooms: 2
- Main level bathrooms: 2
- Main level bedrooms: 4
Primary bedroom
- Level: Main
Bedroom 2
- Level: Main
Bedroom 3
- Level: Main
Bedroom 4
- Level: Main
Kitchen
- Level: Main
Living room
- Level: Main
Heating
- Heated, Forced Air, Natural Gas
Cooling
- Central Air
Appliances
- Included: Gas Water Heater, Dishwasher, Disposal, Microwave, Oven/Range Freestanding, Refrigerator
Features
- Bath-Master, Bed-Master Main Level, Walk-In Closet(s), Breakfast Bar, Kitchen Island, Laminate Counters, Number of Baths Main Level: 2
- Flooring: Concrete, Tile, Carpet, Engineered Wood Floors
- Has basement: No
- Has fireplace: Yes
- Fireplace features: Gas, Insert
Interior area
- Total structure area: 1,776
- Total interior livable area: 1,776 sqft
- Finished area above ground: 1,776
Video & virtual tour
Property
Parking
- Total spaces: 2
- Parking features: Attached, Driveway
- Attached garage spaces: 2
- Has uncovered spaces: Yes
Features
- Levels: One
- Patio & porch: Covered Patio/Deck
- Fencing: Partial
Lot
- Size: 8,189 Square Feet
- Features: Standard Lot 6000-9999 SF, Cul-De-Sac, Auto Sprinkler System, Drip Sprinkler System, Full Sprinkler System
Details
- Parcel number: RPL08780020080
Construction
Type & style
- Home type: SingleFamily
- Property subtype: Single Family Residence
Materials
- Insulation, Vinyl Siding
- Foundation: Crawl Space
- Roof: Composition
Condition
- Year built: 2006
Utilities & green energy
- Electric: 220 Volts
- Water: Public
- Utilities for property: Electricity Connected, Cable Connected
Community & HOA
Community
- Subdivision: Lutes
Location
- Region: Lewiston
Financial & listing details
- Price per square foot: $296/sqft
- Tax assessed value: $419,418
- Annual tax amount: $4,286
- Date on market: 9/15/2026
- Listing terms: Cash,Conventional,FHA,VA Loan
- Ownership: Fee Simple,Fractional Ownership: No
- Electric utility on property: Yes
- Road surface type: Paved
Estimated market value
$515,700
$490,000 - $541,000
$2,179/mo
Price history
Price history is unavailable.
Public tax history
| Year | Property taxes | Tax assessment |
|---|---|---|
| 2025 | $4,787 -2.5% | $419,418 -3.6% |
| 2024 | $4,908 -2.9% | $435,305 +0.7% |
| 2023 | $5,055 +41.1% | $432,325 +3.6% |
| 2022 | $3,584 +10.4% | $417,407 +38.6% |
| 2021 | $3,247 -8.7% | $301,171 +16.6% |
| 2020 | $3,558 | $258,370 |
| 2019 | $3,558 | $258,370 +13.3% |
| 2018 | $3,558 +22.6% | $228,086 |
| 2017 | $2,903 -0.8% | -- |
| 2016 | $2,925 | -- |
| 2015 | $2,925 +13.5% | -- |
| 2014 | $2,577 -10.2% | $209,794 |
| 2012 | $2,868 +18.1% | -- |
| 2011 | $2,427 +9.4% | -- |
| 2010 | $2,220 | -- |
Find assessor info on the county website
Monthly payment
Est. payment
Payment breakdown
Explore the cost of this home by adjusting the details. Changes won't be saved.Climate risks
Neighborhood: 83501
Nearby schools
Schools provided by the listing agent
- Elementary: Camelot
- Middle: Sacajawea
- High: Lewiston
- District: Lewiston Independent School District #1
Source: IMLS. This data may not be complete. We recommend contacting the local school district to confirm school assignments for this home.

Similar homes
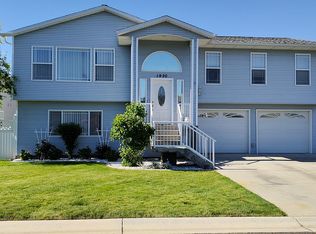
- $470,0003 bd3 ba1.7k sqft1928 Birch Ct, Lewiston, ID 83501Active
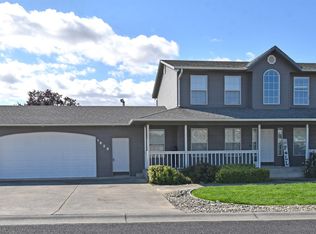 MLS ID #99001326, Joyce Keefer, Century 21 Price Right. IMLS
 - $489,9004 bd3 ba2.2k sqft1826 Birch Dr, Lewiston, ID 83501Active
 MLS ID #99000221, Kyle Bean, Real Broker LLC. IMLS
 - $494,9004 bd3 ba2.5k sqft1936 Birch Ave, Lewiston, ID 83501Active
 MLS ID #98997021, Shelley Rudolph, Realty One Group Eclipse. IMLS
 - $535,0003 bd2 ba1.8k sqft2028 Grelle Ave, Lewiston, ID 83501Active
 MLS ID #98998898, Kaylin Southern, Refined Realty. IMLS
