This beautiful brand new build 3-bedroom, 2.25 bath home on a fully landscaped home in a desirable neighborhood. With beautiful finishes and energy-efficient all on one level. Located in a sidewalk-lined neighborhood, perfect for evening strolls and a strong sese of community. This is a home where comfort, style, and location come together.
Active
Price increase: $7K (7/28)
$530,000
2213 Powers Dr, Lewiston, ID 83501
3beds
3baths
1,728sqft
Single Family Residence
Built in 2024
0.34 Acres Lot
$527,900 Zestimate®
$307/sqft
$-- HOA
What's special
- 441 days
- 689
- 45
Zillow last checked:
Listing updated:
Listed by:
Debbie Asplund Main:208-799-2100,
Century 21 Price Right
Source: IMLS,MLS#: 98957177
Facts & features
Interior
Bedrooms & bathrooms
- Bedrooms: 3
- Bathrooms: 3
- Main level bathrooms: 2
- Main level bedrooms: 3
Primary bedroom
- Level: Main
Bedroom 2
- Level: Main
Bedroom 3
- Level: Main
Heating
- Forced Air
Cooling
- Central Air
Appliances
- Included: Gas Water Heater
Features
- Solid Surface Counters, Number of Baths Main Level: 2
- Flooring: Laminate
- Has basement: No
- Has fireplace: No
Interior area
- Total structure area: 1,728
- Total interior livable area: 1,728 sqft
- Finished area above ground: 1,728
Property
Parking
- Total spaces: 2
- Parking features: Attached
- Attached garage spaces: 2
Features
- Levels: One
Lot
- Size: 0.34 Acres
- Dimensions: 137 x 78
- Features: 10000 SF - .49 AC
Details
- Parcel number: RP L30810020270 A
Construction
Type & style
- Home type: SingleFamily
- Property subtype: Single Family Residence
Materials
- HardiPlank Type
- Foundation: Crawl Space
- Roof: Composition
Condition
- New Construction
- New construction: Yes
- Year built: 2024
Utilities & green energy
- Water: Public
- Utilities for property: Sewer Connected
Community & HOA
Community
- Subdivision: Skyview Est
Location
- Region: Lewiston
Financial & listing details
- Price per square foot: $307/sqft
- Annual tax amount: $2,118
- Date on market: 8/6/2025
- Listing terms: Cash,Conventional,USDA Loan
- Ownership: Fee Simple
Estimated market value
$527,900
$502,000 - $554,000
$2,546/mo
Price history
Price history is unavailable.
Public tax history
Tax history is unavailable.
Monthly payment
Est. payment
Payment breakdown
Explore the cost of this home by adjusting the details. Changes won't be saved.Climate risks
Neighborhood: 83501
Nearby schools
Schools provided by the listing agent
- Elementary: Camelot
- Middle: Sacajawea
- High: Lewiston
- District: Lewiston Independent School District #1
Source: IMLS. This data may not be complete. We recommend contacting the local school district to confirm school assignments for this home.
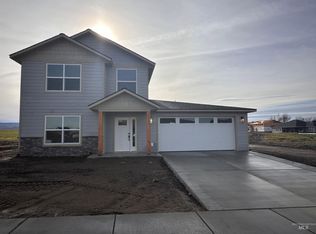
Similar homes
- $520,0003 bd2 ba1.8k sqft2028 Grelle Ave, Lewiston, ID 83501Active
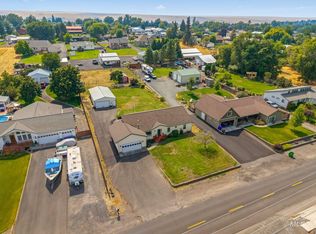 MLS ID #98998898, Kaylin Southern, Refined Realty. IMLS
 - $525,0004 bd2 ba1.7k sqft1922 Birch Dr, Lewiston, ID 83501Active
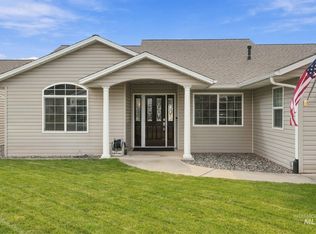 MLS ID #99000838, Sandra Jones, Refined Realty. IMLS
 - $537,0003 bd2 ba1.5k sqft1705 Pioneer Dr, Lewiston, ID 83501Active
 MLS ID #99000038, Patrice Tatham, Century 21 Price Right. IMLS
 - $484,9004 bd3 ba2.5k sqft1936 Birch Ave, Lewiston, ID 83501Active
 MLS ID #98997021, Shelley Rudolph, Realty One Group Eclipse. IMLS
