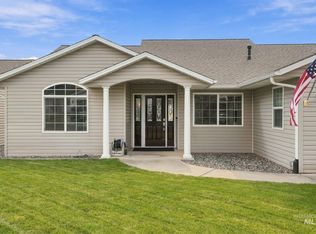
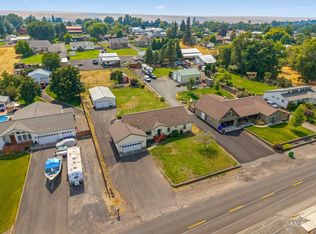
This beautifully maintained, one-owner custom home offers the perfect blend of quality, comfort and easy main-floor living. Located in the desirable Canyon Crest subdivision this home offers 3 bedrooms and 2 bathrooms in a layout that is both functional and inviting. Step inside and you'll appreciate the care and pride of ownership that shines throughout. Large windows capture the beautiful views and bring an abundance of natural light into the home. A two-car garage provides convenient parking and storage, while the established neighborhood offers a wonderful setting close to the amenities of Lewiston.
Active
Price cut: $10K (10/9)
$537,000
1705 Pioneer Dr, Lewiston, ID 83501
3beds
2baths
1,592sqft
Single Family Residence
Built in 2017
8,624 Square Feet Lot
$530,500 Zestimate®
$337/sqft
$15/mo HOA
What's special
Abundance of natural light
- 43 days
- 306
- 12
Zillow last checked:
Listing updated:
Listed by:
Patrice Tatham Main:208-799-2100,
Century 21 Price Right
Source: IMLS,MLS#: 99000038
Facts & features
Interior
Bedrooms & bathrooms
- Bedrooms: 3
- Bathrooms: 2
- Main level bathrooms: 2
- Main level bedrooms: 3
Primary bedroom
- Level: Main
Bedroom 2
- Level: Main
Bedroom 3
- Level: Main
Kitchen
- Level: Main
Living room
- Level: Main
Heating
- Forced Air, Natural Gas
Cooling
- Central Air
Appliances
- Included: Gas Water Heater, Dishwasher, Disposal, Microwave, Oven/Range Freestanding, Washer, Dryer
Features
- Bath-Master, Bed-Master Main Level, Walk-In Closet(s), Pantry, Kitchen Island, Quartz Counters, Number of Baths Main Level: 2
- Flooring: Tile
- Has basement: No
- Has fireplace: No
Interior area
- Total structure area: 1,592
- Total interior livable area: 1,592 sqft
- Finished area above ground: 1,592
Property
Parking
- Total spaces: 2
- Parking features: Attached
- Attached garage spaces: 2
Accessibility
- Accessibility features: Bathroom Bars
Features
- Levels: One
- Patio & porch: Covered Patio/Deck
- Fencing: Partial,Metal
Lot
- Size: 8,624 Square Feet
- Dimensions: 115 x 75
- Features: Standard Lot 6000-9999 SF, Garden, Sidewalks, Cul-De-Sac, Auto Sprinkler System
Details
- Parcel number: RPL04830030020
- Zoning: PD
Construction
Type & style
- Home type: SingleFamily
- Property subtype: Single Family Residence
Materials
- HardiPlank Type
- Roof: Composition
Condition
- Year built: 2017
Utilities & green energy
- Water: Public
- Utilities for property: Sewer Connected
Community & HOA
Community
- Subdivision: Canyon Crest
HOA
- Has HOA: Yes
- HOA fee: $15 monthly
Location
- Region: Lewiston
Financial & listing details
- Price per square foot: $337/sqft
- Tax assessed value: $455,237
- Annual tax amount: $4,668
- Date on market: 9/8/2026
- Listing terms: Cash,Conventional,FHA,VA Loan
- Ownership: Fee Simple
- Road surface type: Paved
Estimated market value
$530,500
$504,000 - $557,000
$2,453/mo
Price history
Price history is unavailable.
Public tax history
| Year | Property taxes | Tax assessment |
|---|---|---|
| 2025 | $5,235 -5.1% | $455,237 -4.1% |
| 2024 | $5,514 -6.8% | $474,594 -1.2% |
| 2023 | $5,918 +53.3% | $480,358 +0.7% |
| 2022 | $3,861 +12.2% | $476,858 +48.5% |
| 2021 | $3,441 -8.8% | $321,024 +17.1% |
| 2020 | $3,774 | $274,169 |
| 2019 | $3,774 | $274,169 +9.8% |
| 2018 | $3,774 +15.5% | $249,605 |
| 2017 | $3,269 +240.6% | -- |
| 2016 | $960 | -- |
Find assessor info on the county website
Monthly payment
Est. payment
Payment breakdown
Explore the cost of this home by adjusting the details. Changes won't be saved.Climate risks
Neighborhood: 83501
Nearby schools
Schools provided by the listing agent
- Elementary: Camelot
- Middle: Sacajawea
- High: Lewiston
- District: Lewiston Independent School District #1
Source: IMLS. This data may not be complete. We recommend contacting the local school district to confirm school assignments for this home.

Similar homes
- $525,0004 bd2 ba1.7k sqft1922 Birch Dr, Lewiston, ID 83501Active
 MLS ID #99000838, Sandra Jones, Refined Realty. IMLS
- $520,0003 bd2 ba1.8k sqft2028 Grelle Ave, Lewiston, ID 83501Active
 MLS ID #98998898, Kaylin Southern, Refined Realty. IMLS
- $426,9003 bd2 ba1.4k sqft1756 Painted Rock Ct, Lewiston, ID 83501Active
 MLS ID #99000858, Ryan Higgins, Coldwell Banker Tomlinson Associates. IMLS
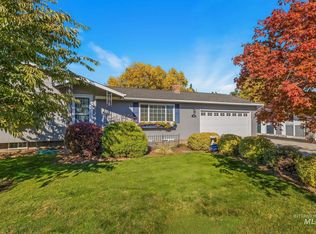
- $425,0004 bd2 ba2.1k sqft1039 Hemlock Dr, Lewiston, ID 83501New
 MLS ID #99004088, Mike Farris, Keller Williams Realty Boise. IMLS
