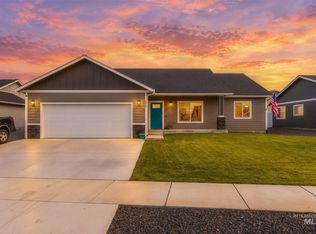
Built in 2018, this single-level Canyon Crest home offers contemporary finishes, extra wide hallways and the convenience of newer construction. The bright, open floor plan features spacious living areas filled with natural light, creating an ideal space for everyday living and entertaining. The well-appointed kitchen provides ample cabinetry and workspace while flowing seamlessly into the dining and living areas. The primary suite offers a peaceful retreat with a private bath, while additional bedrooms provide flexibility for family, guests, or a home office. Step outside to enjoy the fully landscaped yard with room to relax, entertain, garden, or play. Whether you're hosting summer barbecues or enjoying a quiet evening on the patio, this backyard is ready to be enjoyed. Additional highlights include an attached garage, generous storage, and thoughtful updates throughout. Conveniently located near schools and parks, this home offers the perfect balance of peaceful neighborhood living and everyday convenience. With its desirable single-level layout, modern finishes, and prime Canyon Crest location, this is a home you'll want to see in person.
Pending
$495,000
1706 Pioneer Dr, Lewiston, ID 83501
3beds
2baths
1,770sqft
Single Family Residence
Built in 2018
9,147 Square Feet Lot
$487,700 Zestimate®
$280/sqft
$15/mo HOA
What's special
Attached garageModern finishesBright open floor planDesirable single-level layoutContemporary finishesThoughtful updates throughoutExtra wide hallways
- 76 days
- 56
- 1
Likely to sell faster than
Zillow last checked:
Listing updated:
Listed by:
Jeff Mcguire Cell:208-553-6233,
Silvercreek Realty Group
Source: IMLS,MLS#: 98996552
Facts & features
Interior
Bedrooms & bathrooms
- Bedrooms: 3
- Bathrooms: 2
- Main level bathrooms: 2
- Main level bedrooms: 3
Primary bedroom
- Level: Main
Bedroom 2
- Level: Main
Bedroom 3
- Level: Main
Dining room
- Level: Main
Kitchen
- Level: Main
Cooling
- Central Air
Appliances
- Included: Dishwasher, Oven/Range Built-In, Refrigerator
Features
- Bed-Master Main Level, Formal Dining, Double Vanity, Walk-In Closet(s), Walk In Shower, Breakfast Bar, Pantry, Number of Baths Main Level: 2
- Flooring: Carpet
- Has basement: No
- Has fireplace: No
Interior area
- Total structure area: 1,770
- Total interior livable area: 1,770 sqft
- Finished area above ground: 1,770
- Finished area below ground: 0
Video & virtual tour
Property
Parking
- Total spaces: 2
- Parking features: Attached, RV Access/Parking, Driveway
- Attached garage spaces: 2
- Has uncovered spaces: Yes
Features
- Levels: One
- Fencing: Vinyl
Lot
- Size: 9,147 Square Feet
- Dimensions: 129 x 69
- Features: Standard Lot 6000-9999 SF, Garden, Sidewalks, Auto Sprinkler System
Details
- Parcel number: RPL04830020070
Construction
Type & style
- Home type: SingleFamily
- Property subtype: Single Family Residence
Materials
- Frame
- Roof: Composition
Condition
- Year built: 2018
Utilities & green energy
- Water: Public
- Utilities for property: Sewer Connected
Community & HOA
Community
- Subdivision: Canyon Crest
HOA
- Has HOA: Yes
- HOA fee: $180 annually
Location
- Region: Lewiston
Financial & listing details
- Price per square foot: $280/sqft
- Tax assessed value: $444,427
- Annual tax amount: $4,516
- Date on market: 8/6/2026
- Listing terms: Cash,Conventional,FHA,USDA Loan
- Ownership: Fee Simple
Estimated market value
$487,700
$463,000 - $512,000
$2,565/mo
Price history
Price history is unavailable.
Public tax history
| Year | Property taxes | Tax assessment |
|---|---|---|
| 2025 | $5,029 +1.3% | $444,427 -3.6% |
| 2024 | $4,966 -4.6% | $460,826 +3.6% |
| 2023 | $5,205 +34.7% | $445,016 +2.4% |
| 2022 | $3,864 +12.2% | $434,490 +35.3% |
| 2021 | $3,444 | $321,214 +17.1% |
| 2020 | -- | $274,318 +408% |
| 2019 | $1,170 | $54,000 |
| 2018 | $1,170 +115.3% | $54,000 |
| 2017 | $544 +45.2% | -- |
| 2016 | $374 | -- |
Find assessor info on the county website
Monthly payment
Est. payment
Payment breakdown
Explore the cost of this home by adjusting the details. Changes won't be saved.Climate risks
Neighborhood: 83501
Nearby schools
Schools provided by the listing agent
- Elementary: Orchards
- Middle: Sacajawea
- High: Lewiston
- District: Lewiston Independent School District #1
Source: IMLS. This data may not be complete. We recommend contacting the local school district to confirm school assignments for this home.
Similar homes
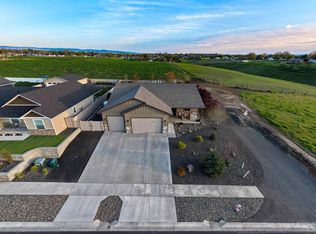
- $520,0003 bd2 ba1.8k sqft2028 Grelle Ave, Lewiston, ID 83501Active
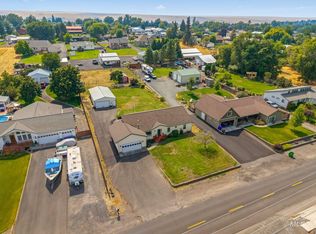 MLS ID #98998898, Kaylin Southern, Refined Realty. IMLS
 - $425,0004 bd2 ba2.1k sqft1039 Hemlock Dr, Lewiston, ID 83501New
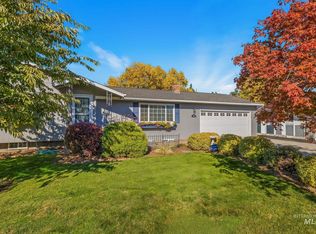 MLS ID #99004088, Mike Farris, Keller Williams Realty Boise. IMLS
 - $525,0004 bd2 ba1.7k sqft1922 Birch Dr, Lewiston, ID 83501Active
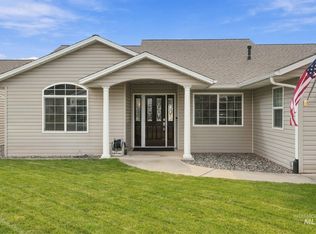 MLS ID #99000838, Sandra Jones, Refined Realty. IMLS
 - $424,9003 bd2 ba1.4k sqft1438 Horizon Ct, Lewiston, ID 83501Active
 MLS ID #99002736, Shantel Zacha, Coldwell Banker Tomlinson Associates. IMLS
