This immaculate 3 bedroom, 2 bath Custom- 2020 built home features Exceptional Craftsmanship throughout! Inside this 1703 sq. ft. home you’ll find a stunning great room featuring gas log fireplace, wood-stained ceilings, solid wood doors & wood trim, luxury vinyl plank flooring & high-end carpet.The Gourmet kitchen is a true centerpiece, Showcasing Custom Alder soft close cabinetry, a Large 9’x4’ island with granite countertops throughout, walk-in pantry, and premium GE Profile appliances—including a smart gas range with double ovens and a convection microwave.The primary suite offers a tiled walk-in shower, walk-in closet & private patio access. Step outside to your own backyard oasis with relaxing water feature, a full-length covered patio, lush landscaping with sprinkler/drip system & vinyl fencing for privacy. Situated at the end of a quiet dead-end street in the highly sought-after Canyon Crest neighborhood with no rear neighbors on .25 acre lot. Additional features: fully finished 3-car garage with 9’ doors & garage openers, additional side parking, custom closets, built-in mudroom bench, laundry room with sink. Energy-efficient systems include internal soundproof insulation, a conditioned crawlspace, an on-demand tankless gas water heater with recirculating pump, gas furnace with electric backup, heat pump, & central A/C.
Sold
Price Unknown
1702 Pioneer Dr, Lewiston, ID 83501
3beds
2baths
1,703sqft
Single Family Residence
Built in 2020
0.25 Acres Lot
$636,800 Zestimate®
$--/sqft
$2,577 Estimated rent
Home value
$636,800
Estimated sales range
Not available
$2,577/mo
Zestimate® history
Owner options
List your home for rent
$2,577/mo
Rent Zestimate®
Find your next renter with Zillow Rental Manager. Plus, with online applications, you can quickly screen prospective tenants – for free.
$2,577/mo
Rent Zestimate®
Refinance and save
$15/mo
Est. payment
Refinancing to a lower rate could help reduce your monthly payments and save thousands over the life of the loan.
$15/mo
Est. payment
Explore your selling options
Work with a Zillow partner agent
Leverage their expertise and Zillow's premium Showcase listings to get your home seen by more buyers.
Get startedList with your own agent
Get your home in front of millions of buyers by listing it on Zillow.
Learn how to do itSell it yourself
Take full control of how buyers see your home on Zillow by listing For Sale by Owner (FSBO).
List your homeWhat's special
Gas log fireplacePrivate patio accessGourmet kitchenCustom closetsWood-stained ceilingsPremium ge profile appliancesInternal soundproof insulation
Zillow last checked:
Listing updated:
Listed by:
Anna Hines Cell:208-305-3094,
Real Broker LLC
Bought with:
Lacey Port
Century 21 Price Right
Source: IMLS,MLS#: 98984029
Facts & features
Interior
Bedrooms & bathrooms
- Bedrooms: 3
- Bathrooms: 2
- Main level bathrooms: 2
- Main level bedrooms: 3
Primary bedroom
- Level: Main
Bedroom 2
- Level: Main
Bedroom 3
- Level: Main
Kitchen
- Level: Main
Living room
- Level: Main
Heating
- Forced Air, Natural Gas, Heat Pump
Cooling
- Central Air
Appliances
- Included: Gas Water Heater, ENERGY STAR Qualified Water Heater, Tankless Water Heater, Recirculating Pump Water Heater, Dishwasher, Disposal, Double Oven, Microwave, Refrigerator, Gas Oven, Gas Range
Features
- Bath-Master, Bed-Master Main Level, Great Room, Walk-In Closet(s), Walk In Shower, Pantry, Kitchen Island, Granite Counters, Number of Baths Main Level: 2
- Flooring: Carpet
- Has basement: No
- Number of fireplaces: 1
- Fireplace features: One, Gas
Interior area
- Total structure area: 1,703
- Total interior livable area: 1,703 sqft
- Finished area above ground: 1,703
- Finished area below ground: 0
Property
Parking
- Total spaces: 3
- Parking features: Attached, RV Access/Parking, Driveway
- Attached garage spaces: 3
- Has uncovered spaces: Yes
- Details: Garage: 788 sq ft
Features
- Levels: One
- Patio & porch: Covered Patio/Deck
- Fencing: Full,Vinyl
- Has view: Yes
Lot
- Size: 0.25 Acres
- Dimensions: 129.96 x 84.82
- Features: 10000 SF - .49 AC, Sidewalks, Views, Corner Lot, Auto Sprinkler System, Drip Sprinkler System, Full Sprinkler System
Details
- Parcel number: RPL04830020090
- Zoning: PD
Construction
Type & style
- Home type: SingleFamily
- Property subtype: Single Family Residence
Materials
- Frame, Stone, HardiPlank Type, Circ./Cond - Crawl Space
- Roof: Composition
Condition
- Year built: 2020
Details
- Builder name: John Isabelle
Utilities & green energy
- Sewer: Holding Tank, Other
- Water: Public
- Utilities for property: Sewer Connected, Cable Connected
Community & HOA
HOA
- Has HOA: Yes
- HOA fee: $15 monthly
Location
- Region: Lewiston
Financial & listing details
- Tax assessed value: $488,778
- Annual tax amount: $5,142
- Date on market: 4/29/2026
- Listing terms: Cash,Conventional,FHA,VA Loan
- Ownership: Fee Simple
- Road surface type: Paved
Price history
Price history is unavailable.
Public tax history
| Year | Property taxes | Tax assessment |
|---|---|---|
| 2025 | $5,729 +0.9% | $488,778 -3.7% |
| 2024 | $5,678 -4.8% | $507,602 +3.4% |
| 2023 | $5,962 +29.4% | $490,919 +2.4% |
| 2022 | $4,607 +274.6% | $479,505 +33.6% |
| 2021 | $1,230 -8.8% | $358,930 +476.6% |
| 2020 | $1,349 | $62,250 |
| 2019 | $1,349 | $62,250 |
| 2018 | $1,349 +86.4% | $62,250 |
| 2017 | $724 +26.9% | -- |
| 2016 | $570 | -- |
Find assessor info on the county website
Neighborhood: 83501
Nearby homes
- $564,6003 bd1 ba1.6k sqft1704 Pioneer Dr, Lewiston, ID 83501Off Market
- $495,0003 bd2 ba1.7k sqft1706 Pioneer Dr, Lewiston, ID 83501Pending
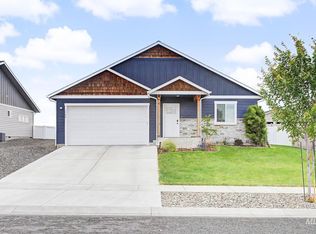
- $590,1003 bd1 ba1.6k sqft1701 Pioneer Dr, Lewiston, ID 83501Off Market
- $36,660-- bd-- ba-- sqft1703 Pioneer Dr, Lewiston, ID 83501Off Market
- $568,2004 bd2 ba2.1k sqft1708 Pioneer Dr, Lewiston, ID 83501Off Market
- $537,0003 bd2 ba1.5k sqft1705 Pioneer Dr, Lewiston, ID 83501For Sale
- $457,3003 bd1 ba1.5k sqft1710 Pioneer Dr, Lewiston, ID 83501Off Market
- $514,7003 bd2 ba1.8k sqft1707 Pioneer Dr, Lewiston, ID 83501Off Market
Nearby schools
GreatSchools rating
- 8/10Camelot Elementary SchoolGrades: K-5Distance: 0.9 mi
- 7/10Sacajawea Junior High SchoolGrades: 6-8Distance: 1.6 mi
- 5/10Lewiston Senior High SchoolGrades: 9-12Distance: 1.7 mi
Schools provided by the listing agent
- Elementary: Camelot
- Middle: Sacajawea
- High: Lewiston
- District: Lewiston Independent School District #1
Source: IMLS. This data may not be complete. We recommend contacting the local school district to confirm school assignments for this home.
Sell for more on Zillow
Get a Zillow Showcase℠ listing at no additional cost and you could sell for .
$636,800
2% more
+$12,736
With Zillow Showcase(estimated)
$649,536
Sell for more on Zillow
Get a Zillow Showcase℠ listing at no additional cost and you could sell for .
$636,800
2% more
+$12,736
With Zillow Showcase(estimated)
$649,536
- Idaho
- Nez Perce County
- Lewiston
- 83501
- 1702 Pioneer Dr
