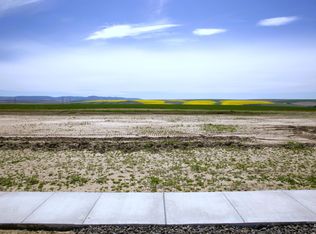
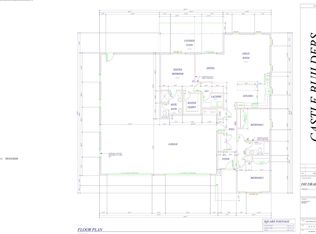
Don’t miss the opportunity to own a beautiful new home currently under construction in the desirable Skyview Estates. Offering approximately 2,500 sq. ft. of living space, this thoughtfully designed custom home features two main-level master suites, providing flexibility and privacy for homeowners and guests alike. Enjoy additional living space with a bonus room above the garage, perfect for a home office, media room, playroom, or guest space. Outdoor living takes center stage with an impressive 700 sq. ft. of covered porch space, creating the perfect setting for relaxing, entertaining, and enjoying the surrounding neighborhood. Situated on approximately 0.30 acres, the property also offers room for a future shop, giving you space to accommodate hobbies, storage, or additional workspace. There’s still time to work with the contractor on a few final selections, allowing you to personalize this home and truly make it your own. A rare combination of new construction, flexible living space, exceptional outdoor areas, and future shop potential. Contact your agent today to learn more.
New
$849,999
3716 Bourbon St, Lewiston, ID 83501
3beds
3baths
2,555sqft
Single Family Residence
Built in 2026
0.38 Acres Lot
$-- Zestimate®
$333/sqft
$-- HOA
What's special
Two main-level master suites
- 2 days
- 399
- 20
Zillow last checked:
Listing updated:
Listed by:
Witney Branting Main:208-798-7822,
Assist 2 Sell Discovery Real Estate
Source: IMLS,MLS#: 99002918
Facts & features
Interior
Bedrooms & bathrooms
- Bedrooms: 3
- Bathrooms: 3
- Main level bathrooms: 3
- Main level bedrooms: 3
Primary bedroom
- Level: Main
Bedroom 2
- Level: Main
Bedroom 3
- Level: Main
Heating
- Forced Air, Natural Gas
Cooling
- Central Air
Appliances
- Included: Electric Water Heater, Microwave, Refrigerator
Features
- Bed-Master Main Level, Two Master Bedrooms, Kitchen Island, Number of Baths Main Level: 3, Bonus Room Level: Upper
- Has basement: No
- Number of fireplaces: 1
- Fireplace features: One
Interior area
- Total structure area: 2,555
- Total interior livable area: 2,555 sqft
- Finished area above ground: 2,555
- Finished area below ground: 0
Property
Parking
- Total spaces: 2
- Parking features: Attached
- Attached garage spaces: 2
Features
- Levels: Single w/ Upstairs Bonus Room
- Patio & porch: Covered Patio/Deck
Lot
- Size: 0.38 Acres
- Dimensions: 150.12 x 110.33
- Features: 10000 SF - .49 AC, Sidewalks
Details
- Parcel number: TBD
Construction
Type & style
- Home type: SingleFamily
- Property subtype: Single Family Residence
Materials
- Foundation: Crawl Space
- Roof: Composition
Condition
- New Construction
- New construction: Yes
- Year built: 2026
Details
- Builder name: Lukehart Construction LLC
Utilities & green energy
- Water: Public
- Utilities for property: Sewer Connected
Community & HOA
Community
- Subdivision: Skyview
Location
- Region: Lewiston
Financial & listing details
- Price per square foot: $333/sqft
- Annual tax amount: $1
- Date on market: 10/5/2026
- Listing terms: Cash,Conventional,FHA,VA Loan
- Ownership: Fee Simple
- Road surface type: Paved
Estimated market value
Not available
Estimated sales range
Not available
Not available
Price history
Price history is unavailable.
Public tax history
Tax history is unavailable.
Monthly payment
Est. payment
Payment breakdown
Explore the cost of this home by adjusting the details. Changes won't be saved.Climate risks
Neighborhood: 83501
Nearby schools
Schools provided by the listing agent
- Elementary: Camelot
- Middle: Sacajawea
- High: Lewiston
- District: Lewiston Independent School District #1
Source: IMLS. This data may not be complete. We recommend contacting the local school district to confirm school assignments for this home.


Similar homes
- $905,0003 bd3 ba1.8k sqft3745 Skyview Dr, Lewiston, ID 83501Active
 MLS ID #98999309, Jacob Greco, Century 21 Price Right. IMLS
 - $649,9004 bd3 ba2.5k sqft6598 Cougar Ridge Rd, Lewiston, ID 83501New
 MLS ID #99002945, Lindsey Canner, exp Realty, LLC. IMLS
 - $865,0004 bd3 ba2.8k sqft1827 Grelle Ave, Lewiston, ID 83501Active
 MLS ID #98982862, Kiley Waldemarson, Refined Realty. IMLS
 - $749,0005 bd3 ba3.2k sqft3307 18th St, Lewiston, ID 83501Active
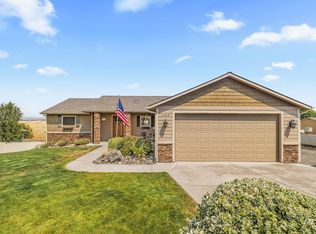 MLS ID #99002565, Wendy Elliot, Century 21 Price Right. IMLS
