Single-level 3 bed, 2 bath home on 1/2 acre with incredible shop space! Open-concept floor plan features a spacious kitchen with custom cabinetry, large island, and pantry. Enjoy the large covered back patio, perfect for entertaining. Attached 3-car garage plus an impressive 60' x 38' shop with a full bath offers abundant space for vehicles, hobbies, equipment, storage, or projects. A rare combination of comfortable living and exceptional functionality!
Active
$905,000
3745 Skyview Dr, Lewiston, ID 83501
3beds
3baths
1,859sqft
Single Family Residence
Built in 2022
0.51 Acres Lot
$878,500 Zestimate®
$487/sqft
$-- HOA
What's special
Open-concept floor planPerfect for entertainingLarge islandLarge covered back patioSpacious kitchenCustom cabinetry
- 36 days
- 524
- 17
Zillow last checked:
Listing updated:
Listed by:
Jacob Greco Main:208-799-2100,
Century 21 Price Right
Source: IMLS,MLS#: 98999309
Facts & features
Interior
Bedrooms & bathrooms
- Bedrooms: 3
- Bathrooms: 3
- Main level bathrooms: 3
- Main level bedrooms: 3
Primary bedroom
- Level: Main
Bedroom 2
- Level: Main
Bedroom 3
- Level: Main
Kitchen
- Level: Main
Heating
- Heated, Forced Air
Cooling
- Central Air
Appliances
- Included: Water Heater, Gas Water Heater
Features
- Bathroom, Loft, Shower, Sink, Number of Baths Main Level: 3
- Flooring: Concrete, Carpet
- Has basement: No
- Has fireplace: No
Interior area
- Total structure area: 1,859
- Total interior livable area: 1,859 sqft
- Finished area above ground: 1,859
Property
Parking
- Total spaces: 3
- Parking features: Garage Door Access, Attached, RV Access/Parking
- Attached garage spaces: 3
Features
- Levels: One
- Fencing: Vinyl
Lot
- Size: 0.51 Acres
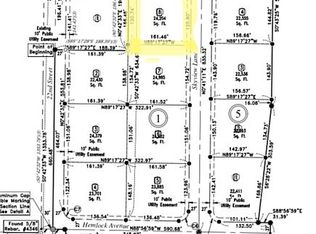
- Dimensions: 142.45 x 156.89
- Features: 1/2 - .99 AC, Sidewalks, Corner Lot, Auto Sprinkler System
Details
- Additional structures: Shop, Shed(s)
- Parcel number: RP030810060010
Construction
Type & style
- Home type: SingleFamily
- Property subtype: Single Family Residence
Materials
- Insulation, HardiPlank Type
- Foundation: Crawl Space
- Roof: Composition
Condition
- Year built: 2022
Details
- Builder name: Greco Construction
Utilities & green energy
- Sewer: Septic Tank
- Water: Community Service
- Utilities for property: Electricity Connected, Water Connected
Community & HOA
Community
- Subdivision: Skyview Est
Location
- Region: Lewiston
Financial & listing details
- Price per square foot: $487/sqft
- Tax assessed value: $655,652
- Annual tax amount: $4,885
- Date on market: 9/1/2026
- Ownership: Fee Simple
- Electric utility on property: Yes
- Road surface type: Paved
Estimated market value
$878,500
$835,000 - $922,000
$2,738/mo
Price history
Price history is unavailable.
Public tax history
| Year | Property taxes | Tax assessment |
|---|---|---|
| 2025 | $4,811 +9.6% | $655,652 +8.4% |
| 2024 | $4,388 +225.2% | $605,025 +11.1% |
| 2023 | $1,349 +72% | $544,455 +504.9% |
| 2022 | $785 | $90,000 +31.4% |
| 2021 | -- | $68,500 |
Find assessor info on the county website
Monthly payment
Est. payment
Payment breakdown
Explore the cost of this home by adjusting the details. Changes won't be saved.Climate risks
Neighborhood: 83501
Nearby schools
Schools provided by the listing agent
- Elementary: Camelot
- Middle: Sacajawea
- High: Lewiston
- District: Lewiston Independent School District #1
Source: IMLS. This data may not be complete. We recommend contacting the local school district to confirm school assignments for this home.
Similar homes
- $949,9004 bd3 ba2.3k sqft7688 Paddock Ln, Lewiston, ID 83501Active
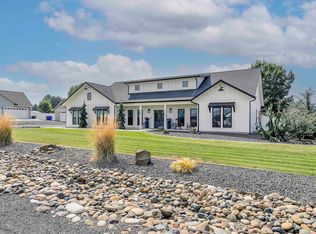 MLS ID #98998399, Kyle Meredith, Refined Realty. IMLS
 - $825,0004 bd4 ba2.4k sqft718 Talons Ct, Lewiston, ID 83501Active
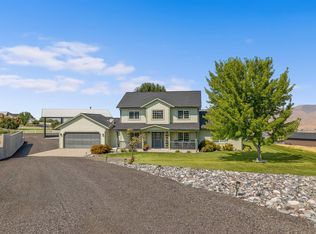 MLS ID #99000749, Kiley Waldemarson, Refined Realty. IMLS
 - $649,9004 bd3 ba2.5k sqft6598 Cougar Ridge Rd, Lewiston, ID 83501New
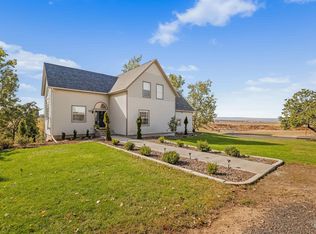 MLS ID #99002945, Lindsey Canner, exp Realty, LLC. IMLS
 - $1,050,0004 bd3 ba2.4k sqft705 Talons Ct, Lewiston, ID 83501Active
 MLS ID #98998298, Kiley Waldemarson, Refined Realty. IMLS
