One acre behind a secure gate, with a paved drive that runs past the 30x60ft shop to the main house. A single level home with zero-step entry. The living room joins the kitchen and dining, creating a great room with south and north facing windows. The primary suite sits on one side of the house with a walk-in closet and attached bath. The other bedrooms and bath are on the opposite side of the great room. Outside you’ll find a back porch featuring a fully fenced back yard and views up the hillside. The 1,800 sqft shop has an enormous amount of room in front of it to turn a trailer around. The 3 bay shop features a concrete floor, workbench, insulated walls, an office, a bathroom,and attic storage. The 4th bay of the shop is auxiliary, big enough for an RV and has a gravel floor. The attached two-car garage, front and back porches, a garden area, and canyon views bring this property from functional, to desirable.
New
$550,000
1312 4th St, Asotin, WA 99402
3beds
2baths
1,629sqft
Single Family Residence
Built in 2006
1 Acres Lot
$538,500 Zestimate®
$338/sqft
$-- HOA
What's special
Views up the hillsideCanyon viewsPaved driveAttached two-car garageSingle level homeZero-step entryBack porch
- 1 day
- 210
- 16
Likely to sell faster than
Zillow last checked:
Listing updated:
Listed by:
Talis Meyer Main:509-458-4000,
KW Palouse
Source: IMLS,MLS#: 99006763
Facts & features
Interior
Bedrooms & bathrooms
- Bedrooms: 3
- Bathrooms: 2
- Main level bathrooms: 2
- Main level bedrooms: 3
Primary bedroom
- Level: Main
Bedroom 2
- Level: Main
Bedroom 3
- Level: Main
Heating
- Forced Air
Cooling
- Central Air
Appliances
- Included: Water Heater, Electric Water Heater, Dishwasher, Disposal, Microwave, Oven/Range Freestanding, Refrigerator, Washer, Dryer
Features
- Bathroom, Loft, Office, Sink, Workbench, Bath-Master, Bed-Master Main Level, Family Room, Great Room, Walk-In Closet(s), Laminate Counters, Number of Baths Main Level: 2
- Flooring: Concrete, Carpet
- Has basement: No
- Has fireplace: No
Interior area
- Total structure area: 1,629
- Total interior livable area: 1,629 sqft
- Finished area above ground: 1,629
- Finished area below ground: 0
Property
Parking
- Total spaces: 6
- Parking features: Garage Door Access, RV/Boat, Attached, Driveway
- Attached garage spaces: 6
- Has uncovered spaces: Yes
Features
- Levels: One
- Stories: 1
- Fencing: Full,Metal,Vinyl
Lot
- Size: 1 Acres
- Dimensions: 263 x 165
- Features: 1 - 4.99 AC, Garden, Auto Sprinkler System
Details
- Additional structures: Shop
- Parcel number: 1046000520001
Construction
Type & style
- Home type: SingleFamily
- Property subtype: Single Family Residence
Materials
- Insulation, Concrete
- Roof: Composition
Condition
- Year built: 2006
Utilities & green energy
- Water: Public
- Utilities for property: Sewer Connected, Electricity Connected, Water Connected
Community & HOA
Location
- Region: Asotin
Financial & listing details
- Price per square foot: $338/sqft
- Tax assessed value: $337,650
- Annual tax amount: $3,596
- Date on market: 11/18/2026
- Listing terms: Cash,Conventional,FHA,VA Loan
- Ownership: Fee Simple
- Electric utility on property: Yes
Estimated market value
$538,500
$512,000 - $565,000
$2,362/mo
Price history
Price history is unavailable.
Public tax history
| Year | Property taxes | Tax assessment |
|---|---|---|
| 2025 | $3,596 +0.1% | $337,650 |
| 2024 | $3,594 -2.5% | $337,650 |
| 2023 | $3,686 -1.5% | $337,650 |
| 2022 | $3,743 -1% | $337,650 |
| 2021 | $3,780 +14.2% | $337,650 +12.8% |
| 2020 | $3,311 +10% | $299,400 |
| 2019 | $3,010 -20.9% | $299,400 |
| 2018 | $3,807 +8.9% | $299,400 |
| 2017 | $3,495 +904.4% | $299,400 |
| 2016 | $348 -90% | $299,400 +2.5% |
| 2015 | $3,463 +3.6% | $292,100 +3.8% |
| 2013 | $3,343 -0.5% | $281,400 |
| 2012 | $3,361 +3.7% | $281,400 |
| 2011 | $3,241 +14.2% | $281,400 +10% |
| 2010 | $2,838 -1.5% | $255,800 |
| 2009 | $2,880 | $255,800 |
| 2008 | $2,880 | $255,800 |
Find assessor info on the county website
Monthly payment
Est. payment
Payment breakdown
Explore the cost of this home by adjusting the details. Changes won't be saved.Climate risks
Neighborhood: 99402
Nearby schools
Schools provided by the listing agent
- Elementary: Asotin
- Middle: Asotin
- High: Asotin
- District: Asotin Anatone
Source: IMLS. This data may not be complete. We recommend contacting the local school district to confirm school assignments for this home.
Similar homes
- $359,0003 bd2 ba1.3k sqft1205 4th St, Asotin, WA 99402New
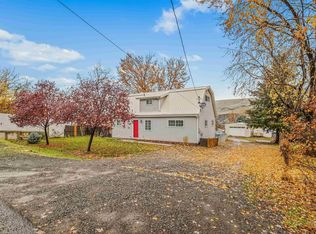 MLS ID #99006805, Kyle Bean, Real Broker LLC. IMLS
- $645,0003 bd3 ba2.2k sqft602 Quarry Rd, Asotin, WA 99402Active
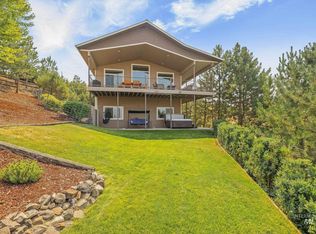 MLS ID #98995242, Lacey Port, Century 21 Price Right. IMLS
- $429,0003 bd2 ba1.6k sqft533 Airway Dr, Lewiston, ID 83501New
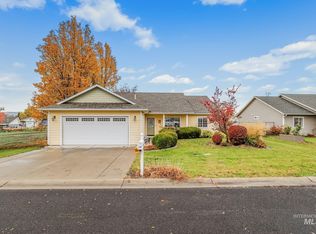 MLS ID #99006814, Kristen Williams, Refined Realty. IMLS
- $475,0004 bd3 ba1.9k sqft1204 1st St, Asotin, WA 99402Active
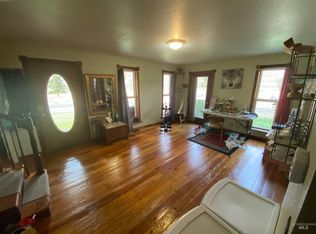 MLS ID #98995655, Cindy Perttu, Silvercreek Realty Group. IMLS
- $549,0003 bd2 ba1.8k sqft19397 Cloverland Rd, Asotin, WA 99402For Sale
 MLS ID #294393, Taylor Galloway, Real Broker, LLC. PACMLS as distributed by MLS GRID
