Motivated seller! This lovely Victorian-style home, built in 1992, offers the charm of yesteryear combined with modern conveniences. Situated in the quaint small town of Asotin, just across the street from a gorgeous river with walking paths and a beach. It is also conveniently located near local schools, churches, restaurants, and grocery stores. It features a fenced yard, a newer roof, an automated sprinkler system, a 3-car garage, and dedicated RV parking. There is ample room to accommodate hobbies and storage for outdoor equipment. Please call today to schedule your private tour.
Active
Price cut: $15K (10/10)
$475,000
1204 1st St, Asotin, WA 99402
4beds
3baths
1,978sqft
Single Family Residence
Built in 1992
0.25 Acres Lot
$472,100 Zestimate®
$240/sqft
$-- HOA
What's special
Dedicated rv parkingAutomated sprinkler systemFenced yardNewer roof
- 83 days
- 340
- 6
Zillow last checked:
Listing updated:
Listed by:
Cindy Perttu Cell:509-758-8500,
Silvercreek Realty Group
Source: IMLS,MLS#: 98995655
Facts & features
Interior
Bedrooms & bathrooms
- Bedrooms: 4
- Bathrooms: 3
- Main level bedrooms: 1
Primary bedroom
- Level: Upper
Bedroom 2
- Level: Upper
Bedroom 3
- Level: Upper
Bedroom 4
- Level: Lower
Heating
- Forced Air, Natural Gas
Cooling
- Central Air
Appliances
- Included: Gas Water Heater, Dishwasher, Disposal, Double Oven, Microwave, Refrigerator, Washer, Dryer
Features
- Workbench, Bath-Master, Walk In Shower, Breakfast Bar, Kitchen Island, Tile Counters, Wood/Butcher Block Counters, Number of Baths Upper Level: 2
- Flooring: Concrete, Hardwood, Tile, Carpet
- Has basement: No
- Has fireplace: No
Interior area
- Total structure area: 1,978
- Total interior livable area: 1,978 sqft
- Finished area above ground: 1,978
- Finished area below ground: 0
Property
Parking
- Total spaces: 3
- Parking features: Garage Door Access, Attached, RV Access/Parking, Driveway
- Attached garage spaces: 3
- Has uncovered spaces: Yes
Features
- Levels: Two
- Patio & porch: Covered Patio/Deck
- Has spa: Yes
- Spa features: Bath
- Fencing: Metal,Wire
- Has view: Yes
- Waterfront features: River
Lot
- Size: 0.25 Acres
- Dimensions: 100 x 120
- Features: 10000 SF - .49 AC, Views, Corner Lot, Auto Sprinkler System
Details
- Additional structures: Shed(s)
- Parcel number: 10430401200030000
Construction
Type & style
- Home type: SingleFamily
- Property subtype: Single Family Residence
Materials
- Frame
- Roof: Composition,Architectural Style
Condition
- Year built: 1992
Utilities & green energy
- Electric: 220 Volts
- Water: Public
- Utilities for property: Sewer Connected, Electricity Connected, Broadband Internet
Community & HOA
Location
- Region: Asotin
Financial & listing details
- Price per square foot: $240/sqft
- Tax assessed value: $293,182
- Annual tax amount: $3,123
- Date on market: 7/30/2026
- Listing terms: Cash,Conventional,FHA,USDA Loan,VA Loan
- Ownership: Fee Simple
- Electric utility on property: Yes
Estimated market value
$472,100
$448,000 - $496,000
$2,539/mo
Price history
Price history is unavailable.
Public tax history
| Year | Property taxes | Tax assessment |
|---|---|---|
| 2024 | $738 -76.9% | $293,182 |
| 2023 | $3,201 +2.9% | $293,182 +4.5% |
| 2022 | $3,111 -1% | $280,682 |
| 2021 | $3,142 +32.5% | $280,682 +30.9% |
| 2020 | $2,372 +10% | $214,500 |
| 2019 | $2,156 -20.9% | $214,500 |
| 2018 | $2,727 +8.9% | $214,500 |
| 2017 | $2,504 +904.4% | $214,500 |
| 2016 | $249 -89.9% | $214,500 +2.8% |
| 2015 | $2,473 -1.2% | $208,600 -1% |
| 2013 | $2,504 -0.5% | $210,800 |
| 2012 | $2,517 +948.9% | $210,800 +1.2% |
| 2011 | $240 -89.6% | $208,400 |
| 2010 | $2,312 -1.5% | $208,400 |
| 2009 | $2,347 | $208,400 |
| 2008 | $2,347 | $208,400 |
Find assessor info on the county website
Monthly payment
Est. payment
Payment breakdown
Explore the cost of this home by adjusting the details. Changes won't be saved.Climate risks
Neighborhood: 99402
Nearby schools
Schools provided by the listing agent
- Elementary: Asotin
- Middle: Asotin
- High: Asotin
- District: Asotin Anatone
Source: IMLS. This data may not be complete. We recommend contacting the local school district to confirm school assignments for this home.
Similar homes
- $430,0004 bd3 ba2.4k sqft3604 Masters Dr, Clarkston, WA 99403Active
 MLS ID #99000311, Loris Profitt, Realty One Group Eclipse. IMLS
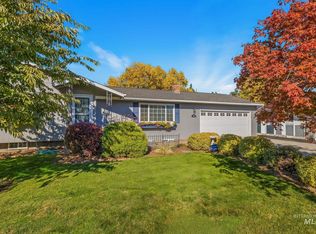
 - $425,0004 bd2 ba2.1k sqft1039 Hemlock Dr, Lewiston, ID 83501New
 MLS ID #99004088, Mike Farris, Keller Williams Realty Boise. IMLS
 - $444,0004 bd2 ba2.1k sqft3610 Masters Dr, Clarkston, WA 99403Active
 MLS ID #99000278, Tammy Dudley, Kelly Right Real Estate-Idaho (branch). IMLS
 - $470,0003 bd2 ba2.3k sqft1777 4th Ave, Clarkston, WA 99403Active
 MLS ID #99000924, Patrice Tatham, Century 21 Price Right. IMLS
