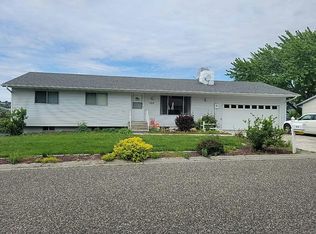
Beautifully designed 4-bedroom, 2-bathroom home in desirable Skyview Estates. Custom built in 2025 with quality craftsmanship, modern finishes, and thoughtful details throughout. This move-in-ready home offers an open-concept floor plan with vaulted ceilings, abundant natural light, and a spacious kitchen featuring custom cabinetry, large center island, pantry, and ample workspace. The kitchen opens seamlessly to the inviting living room, highlighted by a striking fireplace with a stylish Roman clay finish. The spacious primary suite features a large walk-in closet, custom cabinetry, and a beautifully tiled walk-in shower. The laundry room adds convenience with a built-in dog wash, perfect for pet owners. Enjoy indoor-outdoor living with covered front and back patios, ideal for relaxing or entertaining. The fully fenced backyard features an underground sprinkler system and plenty of space for outdoor activities, pets, and gatherings. A two-car attached garage provides convenient parking, storage, and additional functionality.
Active
$690,000
2227 Powers Dr, Lewiston, ID 83501
4beds
2baths
1,890sqft
Single Family Residence
Built in 2025
0.25 Acres Lot
$686,800 Zestimate®
$365/sqft
$-- HOA
What's special
Two-car attached garageModern finishesOpen-concept floor planThoughtful details throughoutQuality craftsmanshipUnderground sprinkler systemLarge center island
- 20 days
- 1,270
- 87
Zillow last checked:
Listing updated:
Listed by:
Jacob Greco Main:208-799-2100,
Century 21 Price Right
Source: IMLS,MLS#: 99002396
Facts & features
Interior
Bedrooms & bathrooms
- Bedrooms: 4
- Bathrooms: 2
- Main level bathrooms: 2
- Main level bedrooms: 4
Primary bedroom
- Level: Main
Bedroom 2
- Level: Main
Bedroom 3
- Level: Main
Bedroom 4
- Level: Main
Kitchen
- Level: Main
Office
- Level: Main
Heating
- Forced Air
Cooling
- Central Air
Appliances
- Included: Gas Water Heater, Dishwasher, Disposal, Microwave, Oven/Range Freestanding, Refrigerator
Features
- Bed-Master Main Level, Walk-In Closet(s), Pantry, Kitchen Island, Granite Counters, Number of Baths Main Level: 2
- Has basement: No
- Has fireplace: Yes
- Fireplace features: Gas
Interior area
- Total structure area: 1,890
- Total interior livable area: 1,890 sqft
- Finished area above ground: 1,890
Property
Parking
- Total spaces: 2
- Parking features: Attached
- Attached garage spaces: 2
Features
- Levels: One
- Patio & porch: Covered Patio/Deck
- Exterior features: Dog Run
- Fencing: Full
Lot
- Size: 0.25 Acres
- Dimensions: 127 x 85.82
- Features: 10000 SF - .49 AC, Auto Sprinkler System, Full Sprinkler System
Details
- Parcel number: RPL30810020310
Construction
Type & style
- Home type: SingleFamily
- Property subtype: Single Family Residence
Materials
- Masonry, HardiPlank Type
- Foundation: Crawl Space
- Roof: Composition
Condition
- Year built: 2025
Details
- Builder name: Greco Construction
Utilities & green energy
- Water: Public
- Utilities for property: Sewer Connected
Community & HOA
Community
- Subdivision: Skyview Est
Location
- Region: Lewiston
Financial & listing details
- Price per square foot: $365/sqft
- Tax assessed value: $84,750
- Annual tax amount: $1,198
- Date on market: 10/1/2026
- Ownership: Fee Simple
Estimated market value
$686,800
$652,000 - $721,000
$2,801/mo
Price history
Price history is unavailable.
Public tax history
| Year | Property taxes | Tax assessment |
|---|---|---|
| 2025 | $1,243 | $84,750 +2.1% |
| 2024 | -- | $83,000 |
Find assessor info on the county website
Monthly payment
Est. payment
Payment breakdown
Explore the cost of this home by adjusting the details. Changes won't be saved.Climate risks
Neighborhood: 83501
Nearby schools
Schools provided by the listing agent
- Elementary: Camelot
- Middle: Sacajawea
- High: Lewiston
- District: Lewiston Independent School District #1
Source: IMLS. This data may not be complete. We recommend contacting the local school district to confirm school assignments for this home.

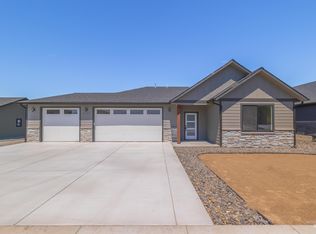
Similar homes
- $627,5003 bd3 ba1.8k sqft2243 Powers Dr, Lewiston, ID 83501For Sale
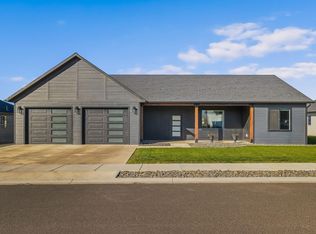
 MLS ID #297290, Jan McCoy, Jan McCoy dba Jan McCoy Proper. PACMLS as distributed by MLS GRID
- $739,0003 bd2 ba1.8k sqftLOT 4 Block 8 Skyview Ests #Phase Iv, Lewiston, ID 83501Active
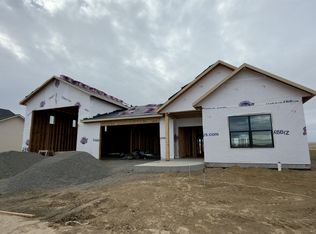 MLS ID #99001803, Kyle Bean, Real Broker LLC. IMLS
- $630,0004 bd3 ba2.5k sqft6598 Cougar Ridge Rd, Lewiston, ID 83501Active
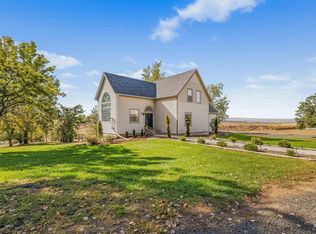 MLS ID #99002945, Lindsey Canner, exp Realty, LLC. IMLS
- $--3 bd2 ba1.2k sqft2614 Seaport Dr, Lewiston, ID 83501Auction
 Auction.com 2
