This beautifully updated, turn-key two-story home in the desirable Lutes Addition blends classic 1997 charm with extensive modern upgrades. Inside, you will find fresh paint, new luxury vinyl flooring throughout, new interior doors and hardware, and stylish lighting and ceiling fans. The kitchen and bathrooms shine with new countertops, sinks, vanities, updated toilets, a brand-new refrigerator, and a modern walk-in shower. Essential systems offer total peace of mind with a newer furnace, newer air conditioning unit, and brand-new smoke alarms. Outside, the property is an organizer's dream, featuring an amazing oversized two-car garage with a workshop area, a fully fenced backyard with a garden area, a covered front porch, and plenty of off-street parking—including a side-yard carport and dedicated RV parking with a 30-amp power hookup.
Active
$470,000
1928 Birch Ct, Lewiston, ID 83501
3beds
3baths
1,722sqft
Single Family Residence
Built in 1998
9,147 Square Feet Lot
$460,400 Zestimate®
$273/sqft
$-- HOA
What's special
Modern walk-in showerPlenty of off-street parkingSide-yard carportUpdated toiletsFresh paintBrand-new refrigeratorBrand-new smoke alarms
- 17 days
- 841
- 47
Zillow last checked:
Listing updated:
Listed by:
Joyce Keefer Main:208-799-2100,
Century 21 Price Right
Source: IMLS,MLS#: 99001326
Facts & features
Interior
Bedrooms & bathrooms
- Bedrooms: 3
- Bathrooms: 3
Primary bedroom
- Level: Upper
- Area: 176
- Dimensions: 16 x 11
Bedroom 2
- Level: Upper
- Area: 99
- Dimensions: 11 x 9
Bedroom 3
- Level: Upper
- Area: 108
- Dimensions: 12 x 9
Dining room
- Level: Main
- Area: 108
- Dimensions: 12 x 9
Kitchen
- Level: Main
- Area: 99
- Dimensions: 9 x 11
Living room
- Level: Main
- Area: 238
- Dimensions: 17 x 14
Office
- Level: Main
- Area: 99
- Dimensions: 11 x 9
Heating
- Forced Air, Natural Gas
Cooling
- Central Air
Appliances
- Included: Gas Water Heater, Dishwasher, Microwave, Oven/Range Freestanding, Refrigerator, Washer, Dryer
Features
- Bath-Master, Den/Office, Double Vanity, Walk-In Closet(s), Number of Baths Upper Level: 2
- Flooring: Tile
- Has basement: No
- Has fireplace: No
Interior area
- Total structure area: 1,722
- Total interior livable area: 1,722 sqft
- Finished area above ground: 1,722
- Finished area below ground: 0
Property
Parking
- Total spaces: 2
- Parking features: Attached, Carport, RV Access/Parking, Driveway
- Attached garage spaces: 2
- Has carport: Yes
- Has uncovered spaces: Yes
Features
- Levels: Two
- Fencing: Partial,Wood
Lot
- Size: 9,147 Square Feet
- Dimensions: 88 x 102
- Features: Standard Lot 6000-9999 SF, Garden, Auto Sprinkler System
Details
- Parcel number: RPL08740040110
Construction
Type & style
- Home type: SingleFamily
- Property subtype: Single Family Residence
Materials
- Concrete, Frame, Vinyl Siding
- Foundation: Crawl Space
- Roof: Composition
Condition
- Year built: 1998
Utilities & green energy
- Water: Public
- Utilities for property: Sewer Connected
Community & HOA
Location
- Region: Lewiston
Financial & listing details
- Price per square foot: $273/sqft
- Tax assessed value: $363,664
- Annual tax amount: $3,774
- Date on market: 9/18/2026
- Listing terms: Cash,Conventional,FHA,VA Loan
- Ownership: Fee Simple
Estimated market value
$460,400
$437,000 - $483,000
$2,234/mo
Price history
Price history is unavailable.
Public tax history
| Year | Property taxes | Tax assessment |
|---|---|---|
| 2025 | $3,722 +6.2% | $363,664 +5.1% |
| 2024 | $3,503 +0.3% | $346,137 +0.5% |
| 2023 | $3,492 +13.5% | $344,341 +5.3% |
| 2022 | $3,076 +31.8% | $326,965 +18.4% |
| 2021 | $2,334 -3.6% | $276,196 +29.2% |
| 2020 | $2,423 | $213,845 +2.9% |
| 2019 | $2,423 | $207,828 +3.5% |
| 2018 | $2,423 +6% | $200,875 |
| 2017 | $2,286 +12.7% | -- |
| 2016 | $2,028 | -- |
| 2015 | $2,028 +10.2% | -- |
| 2014 | $1,841 +11% | $170,135 |
| 2012 | $1,658 -1.6% | -- |
| 2011 | $1,685 -1.4% | -- |
| 2010 | $1,709 | -- |
Find assessor info on the county website
Monthly payment
Est. payment
Payment breakdown
Explore the cost of this home by adjusting the details. Changes won't be saved.Climate risks
Neighborhood: 83501
Nearby schools
Schools provided by the listing agent
- Elementary: Camelot
- Middle: Sacajawea
- High: Lewiston
- District: Lewiston Independent School District #1
Source: IMLS. This data may not be complete. We recommend contacting the local school district to confirm school assignments for this home.
Similar homes
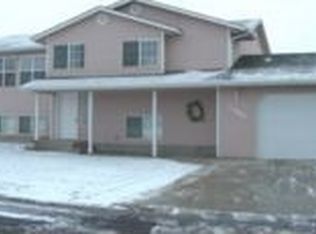
- $484,9004 bd3 ba2.5k sqft1936 Birch Ave, Lewiston, ID 83501Active
 MLS ID #98997021, Shelley Rudolph, Realty One Group Eclipse. IMLS
 - $525,0004 bd2 ba1.7k sqft1922 Birch Dr, Lewiston, ID 83501Active
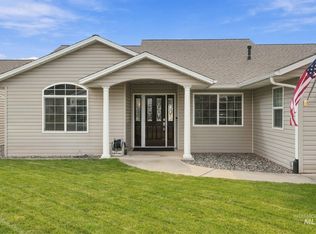 MLS ID #99000838, Sandra Jones, Refined Realty. IMLS
 - $439,0004 bd2 ba1.7k sqft3818 17th St, Lewiston, ID 83501Active
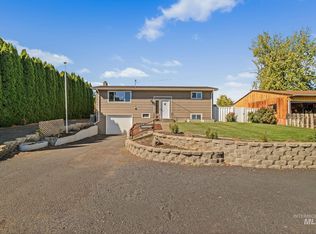 MLS ID #99002286, Kyle Bean, Real Broker LLC. IMLS
 - $435,0004 bd2 ba1.9k sqft3530 13th St #C, Lewiston, ID 83501New
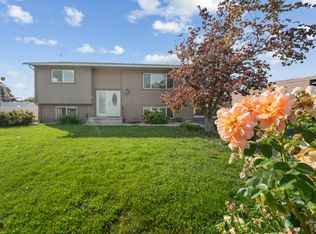 MLS ID #99002885, Jeff Mcguire, Silvercreek Realty Group. IMLS
