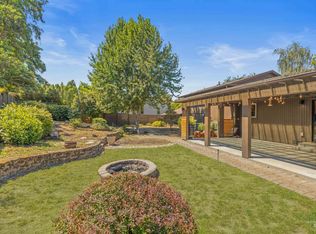
**More space, modern updates, and a location that makes enjoying the Lewiston lifestyle easy!** Welcome to 148 Shiloh Drive, located in the desirable Elks Addition of Lewiston, Idaho. With 2,040 square feet, 4 bedrooms, and 3 bathrooms, this recently remodeled home offers the space and flexibility you've been searching for. Inside, you'll find fresh paint, new flooring throughout, and an inviting open-concept kitchen and living area designed for everyday living and entertaining. Three bedrooms are conveniently located on the main level, including a primary suite with a beautifully tiled walk-in shower. Step outside to enjoy the covered back deck, perfect for morning coffee or gathering with friends, while the two-car garage and additional RV parking provide room for your vehicles and outdoor adventures. Located just minutes from the Snake River and the recreation opportunities of the Lewis-Clark Valley, this home combines comfort, convenience, and an incredible Northwest lifestyle. Whether you're relocating to Lewiston, Idaho, or looking for more room to spread out, 148 Shiloh Drive is ready to welcome you home.
Active
$537,500
148 Shiloh Dr, Lewiston, ID 83501
4beds
3baths
2,040sqft
Single Family Residence
Built in 1990
8,276 Square Feet Lot
$-- Zestimate®
$263/sqft
$-- HOA
What's special
Two-car garageAdditional rv parkingFresh paintNew flooring throughoutCovered back deck
- 6 days
- 588
- 33
Likely to sell faster than
Zillow last checked:
Listing updated:
Listed by:
Brittany Babino 208-596-1253,
Refined Realty
Source: IMLS,MLS#: 99006392
Facts & features
Interior
Bedrooms & bathrooms
- Bedrooms: 4
- Bathrooms: 3
- Main level bathrooms: 2
- Main level bedrooms: 3
Primary bedroom
- Level: Main
Bedroom 2
- Level: Main
Bedroom 3
- Level: Main
Bedroom 4
- Level: Lower
Family room
- Level: Lower
Living room
- Level: Main
Heating
- Forced Air, Natural Gas, Heat Pump
Cooling
- Central Air
Appliances
- Included: Gas Water Heater, Dishwasher, Disposal, Microwave, Oven/Range Built-In, Refrigerator
Features
- Breakfast Bar, Quartz Counters, Number of Baths Main Level: 2, Number of Baths Below Grade: 1
- Has basement: No
- Has fireplace: No
Interior area
- Total structure area: 2,040
- Total interior livable area: 2,040 sqft
- Finished area above ground: 1,271
- Finished area below ground: 769
Property
Parking
- Total spaces: 2
- Parking features: Attached, RV Access/Parking, Driveway
- Attached garage spaces: 2
- Has uncovered spaces: Yes
- Details: Garage: 20x25
Features
- Levels: Split Entry
- Patio & porch: Covered Patio/Deck
- Fencing: Full,Metal,Vinyl
Lot
- Size: 8,276 Square Feet
- Dimensions: 115 x 75
- Features: Standard Lot 6000-9999 SF, Garden, Auto Sprinkler System, Full Sprinkler System
Details
- Additional structures: Shed(s)
- Parcel number: RPL14300040090
Construction
Type & style
- Home type: SingleFamily
- Property subtype: Single Family Residence
Materials
- Frame, Wood Siding
- Roof: Composition
Condition
- Year built: 1990
Utilities & green energy
- Water: Public
- Utilities for property: Sewer Connected
Community & HOA
Location
- Region: Lewiston
Financial & listing details
- Price per square foot: $263/sqft
- Tax assessed value: $376,146
- Annual tax amount: $3,550
- Date on market: 11/13/2026
- Listing terms: Cash,Conventional,FHA,VA Loan
- Ownership: Fee Simple,Fractional Ownership: No
- Road surface type: Paved
Estimated market value
Not available
Estimated sales range
Not available
Not available
Price history
Price history is unavailable.
Public tax history
| Year | Property taxes | Tax assessment |
|---|---|---|
| 2025 | $3,470 -2.5% | $376,146 +5.4% |
| 2024 | $3,558 +2.7% | $356,755 +0.7% |
| 2023 | $3,464 +20.7% | $354,320 +7.1% |
| 2022 | $2,869 +14.9% | $330,979 +22.3% |
| 2021 | $2,497 +16.2% | $270,699 +19.6% |
| 2020 | $2,149 | $226,379 +14.1% |
| 2019 | $2,149 | $198,334 -2.6% |
| 2018 | $2,149 -5.2% | $203,716 |
| 2017 | $2,266 +21.9% | -- |
| 2016 | $1,860 | -- |
| 2015 | $1,860 +8.9% | -- |
| 2014 | $1,707 +15.5% | $163,811 |
| 2012 | $1,478 -5.5% | -- |
| 2011 | $1,564 -1.8% | -- |
| 2010 | $1,592 | -- |
Find assessor info on the county website
Monthly payment
Est. payment
Payment breakdown
Explore the cost of this home by adjusting the details. Changes won't be saved.Climate risks
Neighborhood: 83501
Nearby schools
Schools provided by the listing agent
- Elementary: McSorley
- Middle: Jenifer
- High: Lewiston
- District: Lewiston Independent School District #1
Source: IMLS. This data may not be complete. We recommend contacting the local school district to confirm school assignments for this home.


Similar homes
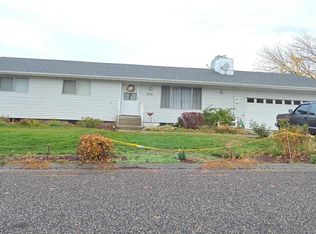
- $525,0003 bd3 ba1.9k sqft3435 Selway Dr, Lewiston, ID 83501Active
 MLS ID #99005975, Kylee Maccracken, exp Realty, LLC. IMLS
- $--3 bd2 ba1.2k sqft2614 Seaport Dr, Lewiston, ID 83501Auction
 Auction.com 2
- $474,9004 bd3 ba2.7k sqft3016 Mayfair Rdg, Lewiston, ID 83501Active
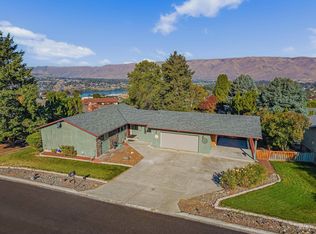 MLS ID #99003026, Kiley Waldemarson, Refined Realty. IMLS
- $429,0003 bd2 ba1.6k sqft533 Airway Dr, Lewiston, ID 83501New
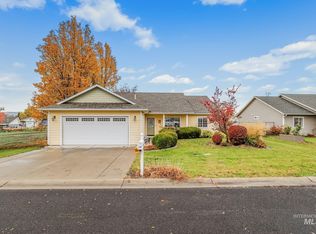 MLS ID #99006814, Kristen Williams, Refined Realty. IMLS
