Your Private Backyard Retreat Awaits! Welcome to this beautifully updated 4-bedroom, 2-bath home tucked away on a quiet dead-end street in a desirable neighborhood. With its cozy mid-century charm, inviting curb appeal, and low-maintenance xeriscaped front yard, this home offers the perfect blend of character, comfort, and outdoor living. Step inside to discover an open floor plan, a spacious kitchen with abundant cabinetry and counter space, and a formal dining area ideal for gathering. The main-level primary suite and remodeled bathrooms add everyday convenience, while the walkout basement offers a potential fourth bedroom and a bar/game room with direct access to the backyard. And what a backyard it is! Your private oasis features an inground pool with a new liner and newer pump, a pool house with a half bath, a hot tub, gazebo, and expansive patio space. Whether you're hosting summer BBQs, entertaining friends, or simply unwinding, this outdoor retreat is ready for it all! Two driveways, a workshop, an attached custom carport with storage, and a fenced pool area complete this one-of-a-kind property. Come for the house, stay for the lifestyle!
Active
$519,900
421 Park Dr, Lewiston, ID 83501
4beds
3baths
2,609sqft
Single Family Residence
Built in 1960
0.28 Acres Lot
$509,200 Zestimate®
$199/sqft
$-- HOA
What's special
Fenced pool areaHot tubOpen floor planTwo drivewaysCozy mid-century charmInviting curb appealRemodeled bathrooms
- 19 days
- 879
- 82
Zillow last checked:
Listing updated:
Listed by:
Ashley Alred Cell:509-338-5306,
Coldwell Banker Tomlinson Associates
Source: IMLS,MLS#: 99001731
Facts & features
Interior
Bedrooms & bathrooms
- Bedrooms: 4
- Bathrooms: 3
- Main level bathrooms: 3
- Main level bedrooms: 3
Primary bedroom
- Level: Main
Bedroom 2
- Level: Main
Bedroom 3
- Level: Main
Bedroom 4
- Level: Lower
Dining room
- Level: Main
Family room
- Level: Lower
Kitchen
- Level: Main
Living room
- Level: Main
Heating
- Forced Air
Cooling
- Central Air
Appliances
- Included: Dishwasher, Disposal, Microwave, Oven/Range Freestanding, Refrigerator, Washer, Dryer
Features
- Bath-Master, Bed-Master Main Level, Walk-In Closet(s), Walk In Shower, Laminate Counters, Number of Baths Main Level: 3, Bonus Room Level: Down
- Flooring: Carpet, Concrete, Laminate, Vinyl
- Basement: Walk-Out Access
- Number of fireplaces: 2
- Fireplace features: Two
Interior area
- Total structure area: 2,609
- Total interior livable area: 2,609 sqft
- Finished area above ground: 1,307
- Finished area below ground: 1,302
Property
Parking
- Total spaces: 1
- Parking features: Carport
- Carport spaces: 1
Features
- Levels: Single with Below Grade
- Patio & porch: Covered Patio/Deck
- Has private pool: Yes
- Pool features: In Ground, Pool, Private
- Has spa: Yes
- Spa features: Heated
- Fencing: Partial,Metal,Wood
Lot
- Size: 0.28 Acres
- Dimensions: 145 x 82.5
- Features: 10000 SF - .49 AC, Garden, Cul-De-Sac, Auto Sprinkler System, Drip Sprinkler System, Partial Sprinkler System
Details
- Additional structures: Shed(s)
- Parcel number: RPL00210070400
Construction
Type & style
- Home type: SingleFamily
- Property subtype: Single Family Residence
Materials
- Wood Siding
- Roof: Composition
Condition
- Year built: 1960
Utilities & green energy
- Water: Public
- Utilities for property: Sewer Connected
Community & HOA
Location
- Region: Lewiston
Financial & listing details
- Price per square foot: $199/sqft
- Tax assessed value: $449,427
- Annual tax amount: $4,170
- Date on market: 9/24/2026
- Listing terms: Cash,Consider All,Conventional,USDA Loan,VA Loan
- Ownership: Fee Simple
- Road surface type: Paved
Estimated market value
$509,200
$484,000 - $535,000
$3,288/mo
Price history
Price history is unavailable.
Public tax history
| Year | Property taxes | Tax assessment |
|---|---|---|
| 2025 | $4,524 -6.9% | $449,427 +5.2% |
| 2024 | $4,861 +2% | $427,139 -2.5% |
| 2023 | $4,767 +66.5% | $438,245 +7.3% |
| 2022 | $2,863 +18.4% | $408,442 +51.1% |
| 2021 | $2,418 +5.8% | $270,362 +21.6% |
| 2020 | $2,285 | $222,392 +8.3% |
| 2019 | $2,285 | $205,436 +3.2% |
| 2018 | $2,285 +5.1% | $198,982 |
| 2017 | $2,174 +3.2% | -- |
| 2016 | $2,106 | -- |
| 2015 | $2,106 +11.3% | -- |
| 2014 | $1,892 +16.5% | $177,688 |
| 2012 | $1,624 -9.1% | -- |
| 2011 | $1,787 -1.6% | -- |
| 2010 | $1,816 | -- |
Find assessor info on the county website
Monthly payment
Est. payment
Payment breakdown
Explore the cost of this home by adjusting the details. Changes won't be saved.Climate risks
Neighborhood: 83501
Nearby schools
Schools provided by the listing agent
- Elementary: McGhee
- Middle: Jenifer
- High: Lewiston
- District: Lewiston Independent School District #1
Source: IMLS. This data may not be complete. We recommend contacting the local school district to confirm school assignments for this home.
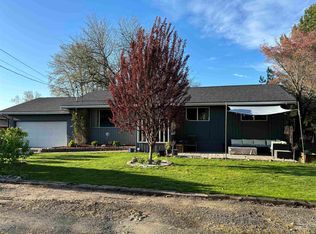

Similar homes
- $499,9004 bd3 ba2.7k sqft3016 Mayfair Rdg, Lewiston, ID 83501Active
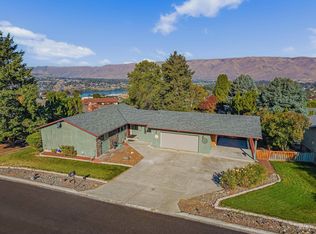 MLS ID #99003026, Kiley Waldemarson, Refined Realty. IMLS
 - $529,9004 bd2 ba2.7k sqft613 Vista Ave, Lewiston, ID 83501Active
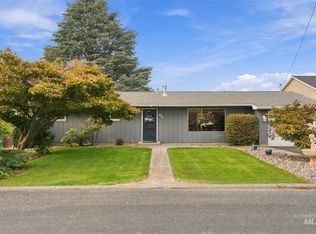 MLS ID #99001798, Sarah Seekins, Refined Realty. IMLS
 - $455,0005 bd2 ba2.3k sqft409 Bryden Ave, Lewiston, ID 83501Active
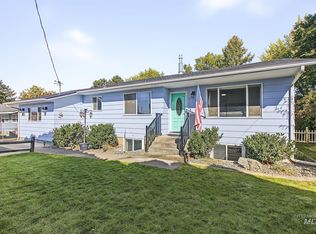 MLS ID #99003123, Turner Papworth, Windermere Lewiston. IMLS
 - $430,0004 bd2 ba1.8k sqft517 Linden Dr, Lewiston, ID 83501Active
 MLS ID #99002452, Renee Jenkins, Silvercreek Realty Group. IMLS
