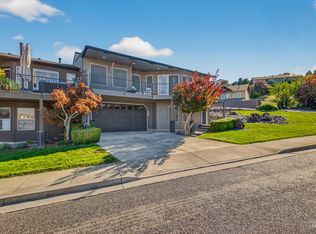
Enjoy the convenience of Condo living with NO HOA age restrictions. You will love the completely remodeled gourmet kitchen and main bedroom suite with Custom shower, cabinets & tile work. There is a bright open layout capturing sweeping valley views flowing to a private deck and hot tub, perfect for unwinding at sunset. Kitchen features include a double oven, farmhouse sink & Beautiful porcelain plank tile flooring which covers the main living area. A spacious bonus room with closet adds flexible space for guests or a home office. Ideally located with easy access to town and close to dining, the airport and 4 golf courses. All this within sight of recreation opportunities on two of the best steelhead & salmon rivers the pacific northwest has to offer. Truly, a rare blend of space, style, and convenience. City utility expenses are paid by HOA fees.
Active
Price cut: $8.1K (10/10)
$456,900
526 Valley Vista Blvd, Lewiston, ID 83501
3beds
3baths
2,779sqft
Condominium
Built in 1995
-- sqft lot
$453,000 Zestimate®
$164/sqft
$350/mo HOA
What's special
Bright open layoutFarmhouse sinkSweeping valley viewsCompletely remodeled gourmet kitchenDouble oven
- 205 days
- 704
- 19
Zillow last checked:
Listing updated:
Listed by:
Douglas Piper Cell:208-743-0313,
Kelly Right Real Estate-Idaho (branch),
Afton Stewart 208-305-8133,
Kelly Right Real Estate-Idaho (branch)
Source: IMLS,MLS#: 98979062
Facts & features
Interior
Bedrooms & bathrooms
- Bedrooms: 3
- Bathrooms: 3
- Main level bathrooms: 2
- Main level bedrooms: 2
Primary bedroom
- Level: Main
Bedroom 2
- Level: Main
Bedroom 3
- Level: Lower
Dining room
- Level: Main
Family room
- Level: Main
Kitchen
- Level: Main
Living room
- Level: Main
Heating
- Forced Air, Natural Gas
Cooling
- Central Air
Appliances
- Included: Gas Water Heater, Tank Water Heater, Dishwasher, Disposal, Double Oven, Microwave, Refrigerator, Water Softener Owned, Gas Range
Features
- Bath-Master, Bed-Master Main Level, Double Vanity, Walk-In Closet(s), Walk In Shower, Granite Counters, Number of Baths Main Level: 2, Number of Baths Below Grade: 1
- Flooring: Tile, Carpet, Laminate
- Windows: Skylight(s)
- Basement: Daylight,Walk-Out Access
- Has fireplace: No
Interior area
- Total structure area: 2,779
- Total interior livable area: 2,779 sqft
- Finished area above ground: 1,413
- Finished area below ground: 1,366
Property
Parking
- Total spaces: 2
- Parking features: Attached, Driveway
- Attached garage spaces: 2
- Has uncovered spaces: Yes
- Details: Garage: 20' x 30', Garage Door: 16' x 8'
Features
- Levels: Single with Below Grade
- Spa features: Heated
- Has view: Yes
Lot
- Features: Views, Canyon Rim, Auto Sprinkler System
Details
- Parcel number: RPL174079X0002
- Zoning: PD - Planned Unit Develop
Construction
Type & style
- Home type: Condo
- Property subtype: Condominium
Materials
- Frame, HardiPlank Type
- Roof: Composition
Condition
- Year built: 1995
Utilities & green energy
- Water: Public
- Utilities for property: Sewer Connected, Cable Connected, Broadband Internet
Community & HOA
Community
- Subdivision: Rio Vista
HOA
- Has HOA: Yes
- HOA fee: $350 monthly
Location
- Region: Lewiston
Financial & listing details
- Price per square foot: $164/sqft
- Tax assessed value: $382,517
- Annual tax amount: $3,640
- Date on market: 3/23/2026
- Listing terms: Cash,Conventional,FHA
- Ownership: Fee Simple
- Road surface type: Paved
Estimated market value
$453,000
$430,000 - $476,000
$2,756/mo
Price history
Price history is unavailable.
Public tax history
| Year | Property taxes | Tax assessment |
|---|---|---|
| 2025 | $2,975 -11.5% | $382,517 +18.2% |
| 2024 | $3,363 0% | $323,685 -5.3% |
| 2023 | $3,363 +42.5% | $341,748 +5.2% |
| 2022 | $2,360 -11.9% | $324,983 +35.6% |
| 2021 | $2,680 +9.6% | $239,696 +1.7% |
| 2020 | $2,444 +39.3% | $235,635 +10.7% |
| 2019 | $1,754 | $212,800 |
| 2018 | $1,754 +9.3% | $212,800 |
| 2017 | $1,605 +40% | -- |
| 2016 | $1,146 | -- |
| 2015 | $1,146 +10.2% | -- |
| 2014 | $1,040 -55.2% | $216,065 |
| 2012 | $2,320 +3.9% | -- |
| 2011 | $2,233 +2.7% | -- |
| 2010 | $2,174 | -- |
Find assessor info on the county website
Monthly payment
Est. payment
Payment breakdown
Explore the cost of this home by adjusting the details. Changes won't be saved.Climate risks
Neighborhood: 83501
Nearby schools
Schools provided by the listing agent
- Elementary: Webster
- Middle: Jenifer
- High: Lewiston
- District: Lewiston Independent School District #1
Source: IMLS. This data may not be complete. We recommend contacting the local school district to confirm school assignments for this home.
Similar homes
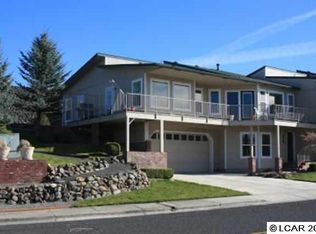
- $499,9004 bd3 ba2.7k sqft3016 Mayfair Rdg, Lewiston, ID 83501Active
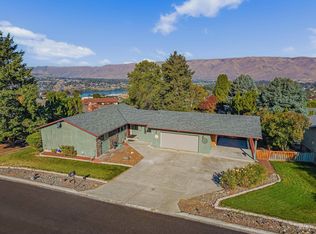 MLS ID #99003026, Kiley Waldemarson, Refined Realty. IMLS
 - $445,0005 bd3 ba2.5k sqft2963 Mayfair Rdg, Lewiston, ID 83501Active
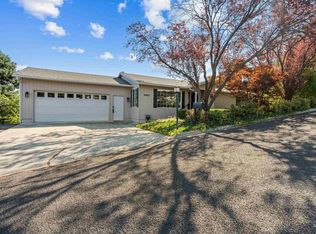 MLS ID #98998173, Katy Mason, Silvercreek Realty Group. IMLS
 - $516,0004 bd3 ba3.2k sqft2901 Knollcrest Dr, Lewiston, ID 83501Active
 MLS ID #98997350, Kyle Bean, Real Broker LLC. IMLS
 - $440,0002 bd2 ba1.7k sqft2946 Spruce St, Lewiston, ID 83501Active
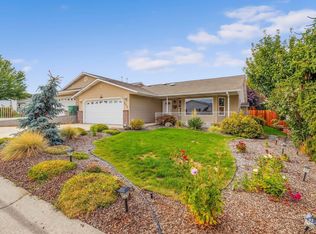 MLS ID #99002758, Renee Jenkins, Silvercreek Realty Group. IMLS
