One of the largest floor plans in the subdivision, this well maintained, single level condo offers comfortable living with room to spread out! Featuring 2 bedrooms, 2 bathrooms, and a separate den/office, the open floor plan includes a spacious living room and a family room/sunroom with hardwood floors overlooking the park like backyard. The kitchen offers a pantry and opens to the main living area, while the primary suite features a walk in closet and private bathroom with a walk in shower. Fresh interior paint within the last year adds to the move in ready appeal. Enjoy the large covered patio, fenced backyard, and a sprinkler system. Centrally located with the ease of low maintenance condo living!
Active
$438,000
824 Cypress St, Lewiston, ID 83501
2beds
2baths
1,892sqft
Condominium
Built in 2006
-- sqft lot
$-- Zestimate®
$232/sqft
$115/mo HOA
What's special
Open floor planSprinkler systemFresh interior paintLarge covered patioFenced backyardWalk in shower
- 12 days
- 557
- 25
Zillow last checked:
Listing updated:
Listed by:
Becka Picchena Main:208-743-6575,
River Cities Real Estate
Source: IMLS,MLS#: 99001902
Facts & features
Interior
Bedrooms & bathrooms
- Bedrooms: 2
- Bathrooms: 2
- Main level bathrooms: 2
- Main level bedrooms: 2
Primary bedroom
- Level: Main
Bedroom 2
- Level: Main
Family room
- Level: Main
Kitchen
- Level: Main
Living room
- Level: Main
Heating
- Forced Air, Natural Gas
Cooling
- Central Air
Appliances
- Included: Gas Water Heater, Dishwasher, Disposal, Microwave, Oven/Range Freestanding, Refrigerator, Gas Range
Features
- Bath-Master, Bed-Master Main Level, Den/Office, Walk-In Closet(s), Walk In Shower, Pantry, Laminate Counters, Number of Baths Main Level: 2
- Flooring: Hardwood, Tile, Carpet
- Has basement: No
- Has fireplace: No
Interior area
- Total structure area: 1,892
- Total interior livable area: 1,892 sqft
- Finished area above ground: 1,892
Property
Parking
- Total spaces: 2
- Parking features: Attached, Driveway
- Attached garage spaces: 2
- Has uncovered spaces: Yes
Accessibility
- Accessibility features: Bathroom Bars, Roll In Shower, Roll Under Sinks
Features
- Levels: One
- Patio & porch: Covered Patio/Deck
- Fencing: Wood
Lot
- Features: Auto Sprinkler System, Drip Sprinkler System, Full Sprinkler System
Details
- Parcel number: RPL1903A2X0824
- Zoning: PD
Construction
Type & style
- Home type: Condo
- Property subtype: Condominium
Materials
- Frame, Vinyl Siding
- Foundation: Crawl Space
- Roof: Architectural Style
Condition
- Year built: 2006
Utilities & green energy
- Water: Public
- Utilities for property: Sewer Connected
Community & HOA
HOA
- Has HOA: Yes
- HOA fee: $115 monthly
Location
- Region: Lewiston
Financial & listing details
- Price per square foot: $232/sqft
- Tax assessed value: $391,682
- Annual tax amount: $3,770
- Date on market: 9/25/2026
- Listing terms: Cash,Conventional,FHA,VA Loan
- Ownership: Fee Simple
- Road surface type: Paved
Estimated market value
Not available
Estimated sales range
Not available
Not available
Price history
Price history is unavailable.
Public tax history
| Year | Property taxes | Tax assessment |
|---|---|---|
| 2025 | $4,041 +0.9% | $391,682 -0.8% |
| 2024 | $4,004 -7.7% | $394,842 +3.1% |
| 2023 | $4,340 +39.9% | $383,034 |
| 2022 | $3,101 +0.9% | $383,034 +35.6% |
| 2021 | $3,072 +10.3% | $282,471 +10.6% |
| 2020 | $2,785 | $255,481 +11.8% |
| 2019 | $2,785 | $228,490 +3.7% |
| 2018 | $2,785 +5.9% | $220,336 |
| 2017 | $2,630 +15% | -- |
| 2016 | $2,287 | -- |
| 2015 | $2,287 -3.9% | -- |
| 2014 | $2,380 +14.6% | $198,084 |
| 2012 | $2,077 +7.1% | -- |
| 2011 | $1,939 +1.1% | -- |
| 2010 | $1,917 | -- |
Find assessor info on the county website
Monthly payment
Est. payment
Payment breakdown
Explore the cost of this home by adjusting the details. Changes won't be saved.Climate risks
Neighborhood: 83501
Nearby schools
Schools provided by the listing agent
- Elementary: Centennial
- Middle: Sacajawea
- High: Lewiston
- District: Lewiston Independent School District #1
Source: IMLS. This data may not be complete. We recommend contacting the local school district to confirm school assignments for this home.
Similar homes
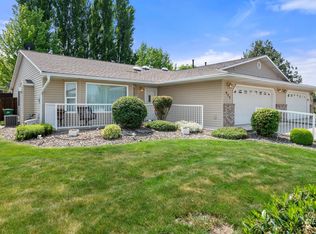
- $440,0002 bd2 ba1.7k sqft2946 Spruce St, Lewiston, ID 83501Active
 MLS ID #99002758, Renee Jenkins, Silvercreek Realty Group. IMLS
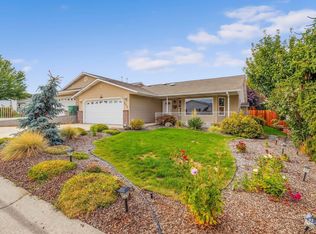
 - $449,0003 bd2 ba1.6k sqft907 Magnolia St, Lewiston, ID 83501Active
 MLS ID #98997697, Steve Knight, RE/MAX Rock-n-Roll Realty. IMLS
 - $429,0003 bd2 ba1.4k sqft1438 Horizon Ct, Lewiston, ID 83501Active
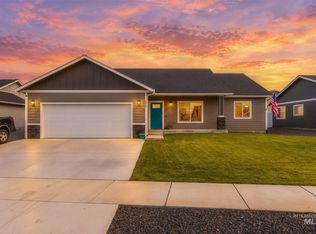 MLS ID #99002736, Shantel Zacha, Coldwell Banker Tomlinson Associates. IMLS
 - $349,5003 bd2 ba1.4k sqft830 Tamarack Dr, Lewiston, ID 83501Active
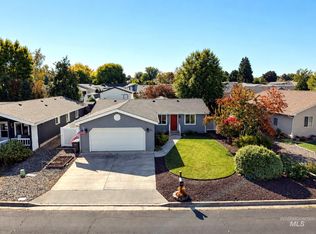 MLS ID #99002728, Collin Shafer, Grand Realty, Inc.. IMLS
