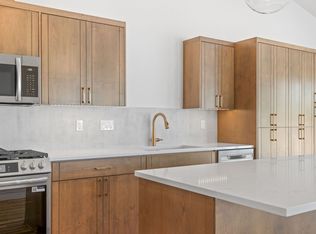
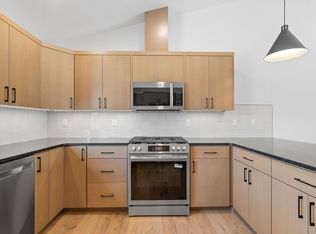
Townhouse living without sacrificing space! This beautifully designed, single-level home offers a spacious, functional layout with modern finishes throughout. The large kitchen provides plenty of room to cook and entertain, complemented by a generous walk-in pantry for all the storage you could need. The inviting living area features a fireplace, while the spacious primary suite offers a beautifully finished bathroom, walk-in shower, dual vanities, and two walk-in closets. Enjoy comfortable secondary bedrooms, a covered patio, and the convenience of an attached garage. Plus, there's even room to park your camper or recreational toys! With stylish finishes, thoughtful design, and room to spread out, this is low-maintenance living without the compromises.
Active
$550,000
2139 Birch, Lewiston, ID 83501
3beds
2baths
1,904sqft
Townhouse
Built in 2026
0.37 Acres Lot
$549,200 Zestimate®
$289/sqft
$-- HOA
What's special
Attached garageModern finishes throughoutSpacious functional layoutStylish finishesWalk-in showerComfortable secondary bedroomsCovered patio
- 12 days
- 552
- 32
Likely to sell faster than
Zillow last checked:
Listing updated:
Listed by:
Chelsea Blewett Cell:208-791-8647,
Refined Realty
Source: IMLS,MLS#: 99003320
Facts & features
Interior
Bedrooms & bathrooms
- Bedrooms: 3
- Bathrooms: 2
- Main level bathrooms: 2
- Main level bedrooms: 3
Primary bedroom
- Level: Main
Bedroom 2
- Level: Main
Bedroom 3
- Level: Main
Kitchen
- Level: Main
Heating
- Heat Pump
Cooling
- Central Air
Appliances
- Included: Water Heater, Dishwasher, Disposal, Oven/Range Built-In, Refrigerator, Trash Compactor, Gas Range
Features
- Walk-In Closet(s), Walk In Shower, Breakfast Bar, Pantry, Quartz Counters, Number of Baths Main Level: 2
- Flooring: Tile, Carpet
- Has basement: No
- Number of fireplaces: 1
- Fireplace features: One, Insert
Interior area
- Total structure area: 1,904
- Total interior livable area: 1,904 sqft
- Finished area above ground: 1,904
- Finished area below ground: 0
Property
Parking
- Total spaces: 2
- Parking features: Attached, Driveway
- Attached garage spaces: 2
- Has uncovered spaces: Yes
- Details: Garage: 24x24, Garage Door: 16
Features
- Levels: One
- Fencing: Vinyl
Lot
- Size: 0.37 Acres
- Features: 10000 SF - .49 AC, Sidewalks, Auto Sprinkler System
Details
- Parcel number: RPL05930010100
Construction
Type & style
- Home type: Townhouse
- Property subtype: Townhouse
Materials
- Concrete, Frame, HardiPlank Type, Wood Siding, Circ./Cond - Crawl Space
- Foundation: Crawl Space, Slab
- Roof: Composition,Metal
Condition
- New Construction
- New construction: Yes
- Year built: 2026
Utilities & green energy
- Water: Public
- Utilities for property: Sewer Connected
Community & HOA
Location
- Region: Lewiston
Financial & listing details
- Price per square foot: $289/sqft
- Annual tax amount: $1,152
- Date on market: 10/9/2026
- Listing terms: Cash,Conventional,FHA,VA Loan
- Ownership: Fee Simple
- Road surface type: Paved
Estimated market value
$549,200
$522,000 - $577,000
Not available
Price history
Price history is unavailable.
Public tax history
Tax history is unavailable.
Monthly payment
Est. payment
Payment breakdown
Explore the cost of this home by adjusting the details. Changes won't be saved.Climate risks
Neighborhood: 83501
Nearby schools
Schools provided by the listing agent
- Elementary: Camelot
- Middle: Sacajawea
- High: Lewiston
- District: Lewiston Independent School District #1
Source: IMLS. This data may not be complete. We recommend contacting the local school district to confirm school assignments for this home.
Similar homes
- $627,5003 bd3 ba1.8k sqft2243 Powers Dr, Lewiston, ID 83501For Sale
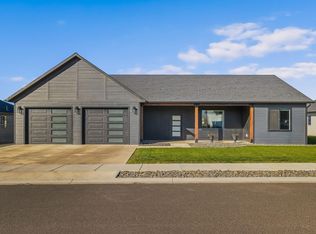
 MLS ID #297290, Jan McCoy, Jan McCoy dba Jan McCoy Proper. PACMLS as distributed by MLS GRID
- $515,0003 bd2 ba1.4k sqft3710 22nd St, Lewiston, ID 83501Active
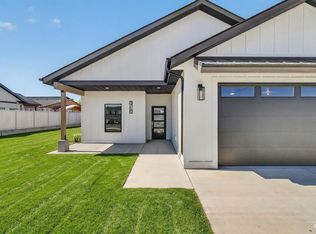 MLS ID #98981624, Chelsea Blewett, Refined Realty. IMLS
- $520,0003 bd2 ba1.8k sqft2028 Grelle Ave, Lewiston, ID 83501Active
 MLS ID #98998898, Kaylin Southern, Refined Realty. IMLS
- $689,0003 bd2 ba1.9k sqft2306 Birch Ave, Lewiston, ID 83501New
 MLS ID #99004276, Kyle Bean, Real Broker LLC. IMLS
