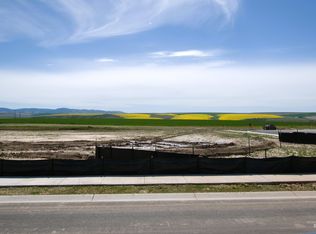
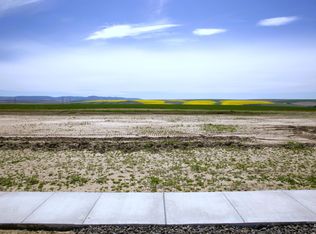
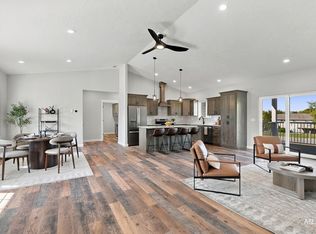
New Construction Home by Castle Builders of Idaho TO BE BUILT located in the desirable Skyview Estates subdivision! This stunning one-level home offers 1880 sq. ft. and features a split floor plan with 3 bedrooms, 2 bathrooms, 2 car garage and attached SHOP! This open-concept kitchen, living, and dining area are perfect for modern living. The primary suite offers a full bath with tiled shower, separate water closet, double vanities, and a spacious walk-in closet. Step outside to enjoy the covered back patio, ideal for entertaining. Landscaping (sprinkler + lawn) is included! Don’t miss this opportunity to own a brand-new home in a prime location!
Active
$739,000
LOT 4 Block 8 Skyview Ests #Phase Iv, Lewiston, ID 83501
3beds
2baths
1,880sqft
Single Family Residence
Built in 2026
0.27 Acres Lot
$-- Zestimate®
$393/sqft
$-- HOA
What's special
Attached shopSplit floor planSeparate water closetPrimary suiteDouble vanitiesSpacious walk-in closet
- 13 days
- 272
- 7
Zillow last checked:
Listing updated:
Listed by:
Kyle Bean Cell:208-816-7885,
Real Broker LLC,
Jessica Bean 509-552-6599,
Real Broker LLC
Source: IMLS,MLS#: 99001803
Facts & features
Interior
Bedrooms & bathrooms
- Bedrooms: 3
- Bathrooms: 2
- Main level bathrooms: 2
- Main level bedrooms: 3
Primary bedroom
- Level: Main
Bedroom 2
- Level: Main
Bedroom 3
- Level: Main
Kitchen
- Level: Main
Living room
- Level: Main
Heating
- Forced Air, Natural Gas
Cooling
- Central Air
Appliances
- Included: Gas Water Heater, Dishwasher, Microwave, Oven/Range Freestanding, Refrigerator
Features
- Bath-Master, Bed-Master Main Level, Great Room, Double Vanity, Walk-In Closet(s), Pantry, Kitchen Island, Quartz Counters, Number of Baths Main Level: 2
- Flooring: Tile, Laminate
- Has basement: No
- Has fireplace: No
Interior area
- Total structure area: 1,880
- Total interior livable area: 1,880 sqft
- Finished area above ground: 1,880
- Finished area below ground: 0
Property
Parking
- Total spaces: 2
- Parking features: Garage Door Access, Attached, RV Access/Parking, Driveway
- Attached garage spaces: 2
- Has uncovered spaces: Yes
Features
- Levels: One
- Patio & porch: Covered Patio/Deck
Lot
- Size: 0.27 Acres
- Features: 10000 SF - .49 AC
Details
- Parcel number: RPL355W0242400
Construction
Type & style
- Home type: SingleFamily
- Property subtype: Single Family Residence
Materials
- Frame, HardiPlank Type
- Roof: Composition
Condition
- New Construction
- New construction: Yes
- Year built: 2026
Utilities & green energy
- Water: Public
- Utilities for property: Sewer Connected
Community & HOA
Location
- Region: Lewiston
Financial & listing details
- Price per square foot: $393/sqft
- Date on market: 9/24/2026
- Listing terms: Cash,Conventional,FHA,VA Loan
- Ownership: Fee Simple
Estimated market value
Not available
Estimated sales range
Not available
Not available
Price history
Price history is unavailable.
Public tax history
Tax history is unavailable.
Monthly payment
Est. payment
Payment breakdown
Explore the cost of this home by adjusting the details. Changes won't be saved.Climate risks
Neighborhood: 83501
Nearby schools
Schools provided by the listing agent
- Elementary: Camelot
- Middle: Sacajawea
- High: Lewiston
- District: Lewiston Independent School District #1
Source: IMLS. This data may not be complete. We recommend contacting the local school district to confirm school assignments for this home.
Similar homes
- $849,9993 bd3 ba2.5k sqft3716 Bourbon St, Lewiston, ID 83501New
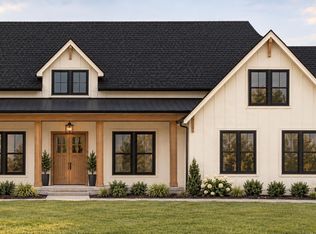 MLS ID #99002918, Witney Branting, Assist 2 Sell Discovery Real Estate. IMLS
 - $690,0004 bd2 ba1.8k sqft2227 Powers Dr, Lewiston, ID 83501Active
 MLS ID #99002396, Jacob Greco, Century 21 Price Right. IMLS
 - $649,9004 bd3 ba2.5k sqft6598 Cougar Ridge Rd, Lewiston, ID 83501New
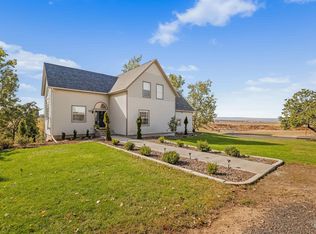 MLS ID #99002945, Lindsey Canner, exp Realty, LLC. IMLS
 - $679,9003 bd2 ba1.9k sqft1023 Richardson Ave, Lewiston, ID 83501Active
 MLS ID #99002755, Sarah Seekins, Refined Realty. IMLS
