Nestled in one of the area’s desired neighborhoods, this stunning single-level 3-bedroom, 2.5-bath home combines modern design, quality craftsmanship, and an ideal location. Step inside to an open and bright floor plan featuring stylish finishes and an inviting living space perfect for entertaining or relaxing. The contemporary kitchen with sleek cabinetry and stainless steel appliances, flowing seamlessly into the dining and living areas. The spacious primary suite offers a walk-in closet and a luxurious en-suite bath, while two additional bedrooms and a full bath provide plenty of room for family or guests. This nearly new home offers the best of comfort, style, and location — move-in ready and waiting for you!
Sold
Price Unknown
2243 Powers Dr, Lewiston, ID 83501
3beds
3baths
1,858sqft
Single Family Residence
Built in 2024
0.25 Acres Lot
$596,800 Zestimate®
$--/sqft
$2,632 Estimated rent
Home value
$596,800
Estimated sales range
Not available
$2,632/mo
Zestimate® history
Owner options
List your home for rent
$2,632/mo
Rent Zestimate®
Find your next renter with Zillow Rental Manager. Plus, with online applications, you can quickly screen prospective tenants – for free.
$2,632/mo
Rent Zestimate®
Refinance and save
Refinancing to a lower rate could help reduce your monthly payments and save thousands over the life of the loan.
Explore your selling options
Work with a Zillow partner agent
Leverage their expertise and Zillow's premium Showcase listings to get your home seen by more buyers.
Get startedList with your own agent
Get your home in front of millions of buyers by listing it on Zillow.
Learn how to do itSell it yourself
Take full control of how buyers see your home on Zillow by listing For Sale by Owner (FSBO).
List your homeWhat's special
Zillow last checked:
Listing updated:
Listed by:
Sarah Seekins 208-305-9611,
Refined Realty
Bought with:
Brittany Babino
Refined Realty
Source: IMLS,MLS#: 98965383
Facts & features
Interior
Bedrooms & bathrooms
- Bedrooms: 3
- Bathrooms: 3
- Main level bathrooms: 2
- Main level bedrooms: 3
Primary bedroom
- Level: Main
Bedroom 2
- Level: Main
Bedroom 3
- Level: Main
Kitchen
- Level: Main
Heating
- Forced Air, Natural Gas
Cooling
- Central Air
Appliances
- Included: Gas Water Heater, Dishwasher, Microwave, Oven/Range Freestanding, Refrigerator
Features
- Bath-Master, Bed-Master Main Level, Double Vanity, Walk-In Closet(s), Kitchen Island, Number of Baths Main Level: 2
- Flooring: Tile
- Has basement: No
- Has fireplace: No
Interior area
- Total structure area: 1,858
- Total interior livable area: 1,858 sqft
- Finished area above ground: 1,858
Property
Parking
- Total spaces: 2
- Parking features: Attached, Driveway
- Attached garage spaces: 2
- Has uncovered spaces: Yes
Features
- Levels: One
- Fencing: Metal
Lot
- Size: 0.25 Acres
- Features: 10000 SF - .49 AC, Auto Sprinkler System, Full Sprinkler System
Details
- Parcel number: RPL30810020350
Construction
Type & style
- Home type: SingleFamily
- Property subtype: Single Family Residence
Materials
- HardiPlank Type
- Roof: Composition
Condition
- Year built: 2024
Utilities & green energy
- Water: Public
- Utilities for property: Sewer Connected
Community & HOA
Community
- Subdivision: Skyview
Location
- Region: Lewiston
Financial & listing details
- Annual tax amount: $6,598
- Date on market: 10/21/2025
- Listing terms: Cash,Conventional,FHA,VA Loan
- Ownership: Fee Simple
Price history
Price history is unavailable.
Public tax history
Tax history is unavailable.
Neighborhood: 83501
Nearby homes
- $627,5003 bd3 ba1.8k sqft2243 Powers Dr, Lewiston, ID 83501For Sale
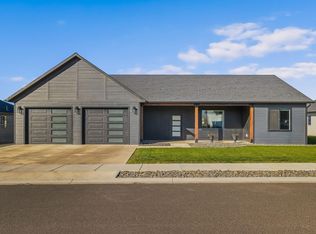
- $84,750-- bd-- ba-- sqft2245 Powers Dr, Lewiston, ID 83501Off Market
- $--3 bd2 ba1.6k sqft2235 Powers Dr, Lewiston, ID 83501Sold

- $736,7003 bd2 ba2k sqft2240 Powers Dr, Lewiston, ID 83501Off Market
- $628,2003 bd2 ba1.8k sqft2244 Powers Dr, Lewiston, ID 83501Off Market
- $553,5003 bd2 ba1.6k sqft2236 Powers Dr, Lewiston, ID 83501Off Market
- $--3 bd2 ba1.8k sqft2237 Powers Dr, Lewiston, ID 83501Sold
- $818,0004 bd3 ba3.5k sqft3706 23rd St, Lewiston, ID 83501Off Market
Nearby schools
GreatSchools rating
- 8/10Camelot Elementary SchoolGrades: K-5Distance: 1 mi
- 7/10Sacajawea Junior High SchoolGrades: 6-8Distance: 2.8 mi
- 5/10Lewiston Senior High SchoolGrades: 9-12Distance: 3.4 mi
Schools provided by the listing agent
- Elementary: Camelot
- Middle: Sacajawea
- High: Lewiston
- District: Lewiston Independent School District #1
Source: IMLS. This data may not be complete. We recommend contacting the local school district to confirm school assignments for this home.
Sell for more on Zillow
Get a Zillow Showcase℠ listing at no additional cost and you could sell for .
$596,800
2% more
+$11,936
With Zillow Showcase(estimated)
$608,736
Sell for more on Zillow
Get a Zillow Showcase℠ listing at no additional cost and you could sell for .
$596,800
2% more
+$11,936
With Zillow Showcase(estimated)
$608,736
- Idaho
- Nez Perce County
- Lewiston
- 83501
- 2243 Powers Dr
