(offers plan to be reviewed 11/12) Exceptional craftsmanship meets lodge-inspired luxury in this impressive 2,880 sq. ft. single-level home. The heart of the home is a spectacular open-concept great room featuring soaring hardwood vaulted ceilings and a dramatic floor-to-ceiling stone fireplace with log mantle. The oversized kitchen is truly remarkable, offering the space and scale rarely found in a home of this size. Wide hallways, oversized doors, and single-level living create an elevated feel while providing excellent accessibility for the future. The spacious primary suite features surround sound, a luxurious ensuite bath, and professionally designed walk-in closet. Outside, a covered patio spans the length of the home overlooking the river and private pool with new liner and automatic cover. An oversized 3-bay garage is complemented by dedicated RV parking with power and dump. Paved driveway with extra parking, fenced & gated. Also includes an approx.40x56 heated shop on its own .84-acre parcel with bathroom, shower, and bedroom, offering tremendous potential for an apartment, guest quarters, or shop-house. Priced to sell, this is a rare combination of quality, space, views, and versatility.
Pending
$825,000
1338 Perry Ln, Clarkston, WA 99403
3beds
2baths
3,380sqft
Single Family Residence
Built in 2005
1.74 Acres Lot
$794,900 Zestimate®
$244/sqft
$-- HOA
What's special
Oversized kitchenOverlooking the riverSoaring hardwood vaulted ceilingsSpacious primary suiteLuxurious ensuite bathProfessionally designed walk-in closetFenced and gated
- 10 days
- 1,112
- 66
Likely to sell faster than
Zillow last checked:
Listing updated:
Listed by:
Levi Gibson Cell:208-305-4519,
Coldwell Banker Tomlinson Associates,
Kristin Gibson 208-791-2740,
Coldwell Banker Tomlinson Associates
Source: IMLS,MLS#: 99005873
Facts & features
Interior
Bedrooms & bathrooms
- Bedrooms: 3
- Bathrooms: 2
- Main level bathrooms: 2
- Main level bedrooms: 3
Primary bedroom
- Level: Main
Bedroom 2
- Level: Main
Bedroom 3
- Level: Main
Heating
- Heated, Forced Air, Natural Gas
Cooling
- Central Air
Appliances
- Included: Water Heater, Gas Water Heater, Tank Water Heater, Recirculating Pump Water Heater, Dishwasher, Disposal, Double Oven, Microwave, Oven/Range Built-In, Refrigerator, Gas Range
Features
- Bathroom, Bedroom, Loft, Office, Shower, Sink, Workbench, Bath-Master, Bed-Master Main Level, Guest Room, Den/Office, Great Room, Double Vanity, Walk-In Closet(s), Walk In Shower, Breakfast Bar, Pantry, Kitchen Island, Granite Counters, Number of Baths Main Level: 2
- Flooring: Concrete, Carpet, Engineered Vinyl Plank
- Windows: Skylight(s)
- Has basement: No
- Number of fireplaces: 1
- Fireplace features: One, Gas, Insert
Interior area
- Total structure area: 3,380
- Total interior livable area: 3,380 sqft
- Finished area above ground: 2,880
- Finished area below ground: 0
Property
Parking
- Total spaces: 6
- Parking features: Garage Door Access, RV/Boat, Attached, Detached, RV Access/Parking, Driveway
- Attached garage spaces: 6
- Has uncovered spaces: Yes
Accessibility
- Accessibility features: Accessible Hallway(s)
Features
- Levels: One
- Stories: 1
- Patio & porch: Covered Patio/Deck
- Exterior features: Dog Run
- Has private pool: Yes
- Pool features: In Ground, Pool, Private
- Has spa: Yes
- Spa features: Bath
- Fencing: Full,Metal
- Has view: Yes
Lot
- Size: 1.74 Acres
- Features: 1 - 4.99 AC, Garden, Views, Rolling Slope, Auto Sprinkler System, Drip Sprinkler System
Details
- Additional structures: Shop, Shed(s)
- Parcel number: 131502002
Construction
Type & style
- Home type: SingleFamily
- Property subtype: Single Family Residence
Materials
- Frame, HardiPlank Type
- Foundation: Crawl Space
- Roof: Composition,Metal
Condition
- Year built: 2005
Utilities & green energy
- Electric: 220 Volts
- Sewer: Septic Tank
- Water: Public
- Utilities for property: Electricity Connected, Water Connected, Natural Gas Connected, Cable Connected, Broadband Internet
Community & HOA
Location
- Region: Clarkston
Financial & listing details
- Price per square foot: $244/sqft
- Tax assessed value: $696,300
- Annual tax amount: $8,244
- Date on market: 11/7/2026
- Ownership: Fee Simple
- Electric utility on property: Yes
Estimated market value
$794,900
$755,000 - $835,000
$3,241/mo
Price history
Price history is unavailable.
Public tax history
| Year | Property taxes | Tax assessment |
|---|---|---|
| 2025 | $7,176 -3.4% | $696,300 |
| 2024 | $7,430 +58.3% | $696,300 +54.7% |
| 2023 | $4,694 -5.6% | $450,200 |
| 2022 | $4,974 +0.3% | $450,200 |
| 2021 | $4,956 +4.7% | $450,200 |
| 2020 | $4,733 +6.4% | $450,200 +1.1% |
| 2019 | $4,450 -17.8% | $445,300 |
| 2018 | $5,415 +9.3% | $445,300 |
| 2017 | $4,954 +895.8% | $445,300 |
| 2016 | $498 -90% | $445,300 +3.4% |
| 2015 | $4,980 -0.1% | $430,500 +2.6% |
| 2013 | $4,984 -6.9% | $419,700 |
| 2012 | $5,355 +1.7% | $419,700 |
| 2011 | $5,263 +15.1% | $419,700 +13.2% |
| 2010 | $4,572 -2.5% | $370,600 |
| 2009 | $4,690 | $370,600 |
| 2008 | $4,690 | $370,600 |
Find assessor info on the county website
Monthly payment
Est. payment
Payment breakdown
Explore the cost of this home by adjusting the details. Changes won't be saved.Climate risks
Neighborhood: 99403
Nearby schools
Schools provided by the listing agent
- Elementary: Highland (Clarkston)
- Middle: Lincoln (Clarkston)
- High: Clarkston
- District: Clarkston
Source: IMLS. This data may not be complete. We recommend contacting the local school district to confirm school assignments for this home.
Similar homes
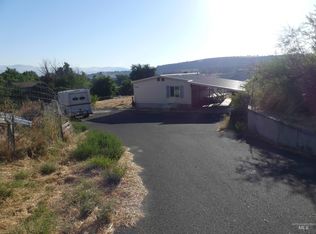
- $699,9993 bd2 ba2.7k sqft3001 Grandview Dr, Clarkston, WA 99403Active
 MLS ID #99005528, Kyle Bean, Real Broker LLC. IMLS
- $799,9995 bd4 ba4.1k sqft2036 Chukar Ln, Clarkston, WA 99403Active
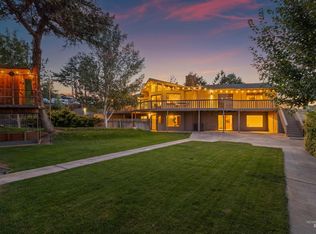 MLS ID #98999273, Cara Thompson, Coldwell Banker Tomlinson Associates. IMLS
- $899,0004 bd4 ba4.4k sqft3151 21st St, Clarkston, WA 99403Active
 MLS ID #98988540, Kyle Bean, Real Broker LLC. IMLS
- $660,0005 bd4 ba3.9k sqft1045 Post Ln, Clarkston, WA 99403Active
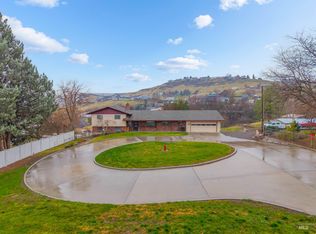 MLS ID #98969211, Joyce Keefer, Century 21 Price Right. IMLS
