Mid-Century Modern with Stunning River Views in Clarkston Welcome to this sun-drenched mid-century modern gem overlooking the river in Clarkston. Wide-open sightlines and walls of glass frame the water views from the main living areas, making every day feel like a retreat. Exposed beams soar overhead, adding warmth, architectural character, and that unmistakable 1960s charm. With 5 bedrooms and 2 baths, there’s room for everyone, whether you need space for a growing family, guests, a home office, or hobbies. The main bathroom still showcases the original 1960s tile, a nostalgic nod to the era’s design that vintage lovers will adore. The entire basement has been remodeled with all new sheet-rock, flooring, bathroom & bedrooms too. Several other items have been taken care of like a new water line, brand new furnace & hot water tank. Whether you’re a true mid-century devotee or simply crave a home with soul, this one delivers character, space, and a view that can’t be duplicated. Come experience the beauty of the Lewis-Clark Valley from your own front window. Schedule your showing today!
Active
$749,000
210 Oak St, Clarkston, WA 99403
5beds
2baths
2,704sqft
Single Family Residence
Built in 1962
0.26 Acres Lot
$718,500 Zestimate®
$277/sqft
$-- HOA
What's special
Overlooking the riverExposed beams soar overheadSun-drenched mid-century modern gemWide-open sightlines
- 22 days
- 800
- 45
Likely to sell faster than
Zillow last checked:
Listing updated:
Listed by:
Sandra Jones Cell:208-717-8132,
Refined Realty
Source: IMLS,MLS#: 99004845
Facts & features
Interior
Bedrooms & bathrooms
- Bedrooms: 5
- Bathrooms: 2
- Main level bathrooms: 1
- Main level bedrooms: 3
Primary bedroom
- Level: Main
Bedroom 2
- Level: Main
Bedroom 3
- Level: Main
Bedroom 4
- Level: Lower
Bedroom 5
- Level: Lower
Kitchen
- Level: Main
Office
- Level: Lower
Heating
- Forced Air, Natural Gas
Cooling
- Central Air
Appliances
- Included: Gas Water Heater, Refrigerator
Features
- Number of Baths Main Level: 1, Number of Baths Below Grade: 1, Bonus Room Level: Down
- Flooring: Carpet
- Basement: Daylight
- Number of fireplaces: 2
- Fireplace features: Two, Gas, Insert, Wood Burning Stove
Interior area
- Total structure area: 2,704
- Total interior livable area: 2,704 sqft
- Finished area above ground: 1,352
- Finished area below ground: 1,352
Property
Parking
- Total spaces: 2
- Parking features: Carport
- Carport spaces: 2
Features
- Levels: Single with Below Grade
- Has view: Yes
Lot
- Size: 0.26 Acres
- Features: 10000 SF - .49 AC, Views, Auto Sprinkler System
Details
- Parcel number: 11320010200000000
Construction
Type & style
- Home type: SingleFamily
- Property subtype: Single Family Residence
Materials
- Foundation: Slab
Condition
- Year built: 1962
Utilities & green energy
- Water: Public
- Utilities for property: Sewer Connected
Community & HOA
Location
- Region: Clarkston
Financial & listing details
- Price per square foot: $277/sqft
- Tax assessed value: $402,287
- Annual tax amount: $3,952
- Date on market: 10/27/2026
- Ownership: Fee Simple,Fractional Ownership: No
Estimated market value
$718,500
$683,000 - $754,000
$2,781/mo
Price history
Price history is unavailable.
Public tax history
| Year | Property taxes | Tax assessment |
|---|---|---|
| 2025 | $293 -9.3% | $402,287 +66.1% |
| 2024 | $323 -22.5% | $242,200 |
| 2023 | $417 +3.9% | $242,200 |
| 2022 | $401 -1.1% | $242,200 |
| 2021 | $406 -72.8% | $242,200 |
| 2020 | $1,492 +3.4% | $242,200 +82.8% |
| 2019 | $1,442 -17.3% | $132,500 |
| 2018 | $1,744 +6.7% | $132,500 |
| 2017 | $1,634 +2763.4% | $132,500 |
| 2016 | $57 -94% | $132,500 -39.4% |
| 2015 | $947 -2.5% | $218,500 +2% |
| 2013 | $971 -0.8% | $214,300 |
| 2012 | $978 +2.3% | $214,300 +13.2% |
| 2011 | $956 +2.2% | $189,300 |
| 2010 | $935 -6.8% | $189,300 |
| 2009 | $1,003 | $189,300 |
| 2008 | $1,003 | $189,300 |
Find assessor info on the county website
Monthly payment
Est. payment
Payment breakdown
Explore the cost of this home by adjusting the details. Changes won't be saved.Climate risks
Neighborhood: 99403
Nearby schools
Schools provided by the listing agent
- Elementary: Parkway
- Middle: Lincoln (Clarkston)
- High: Clarkston
- District: Clarkston
Source: IMLS. This data may not be complete. We recommend contacting the local school district to confirm school assignments for this home.

Similar homes
- $799,0004 bd3 ba2.7k sqft1860 Valleyview Dr, Clarkston, WA 99403Active
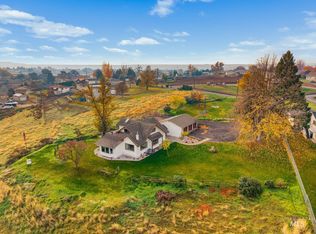 MLS ID #99006284, Steve Knight, RE/MAX Rock-n-Roll Realty. IMLS
- $499,0005 bd4 ba3.1k sqft1221 7th St, Clarkston, WA 99403For Sale
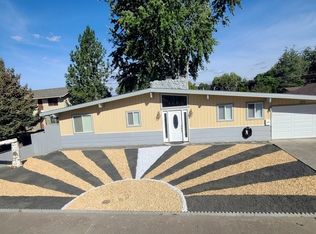 MLS ID #202626497, Kevin Jeffreys, eXp Realty, LLC. SMLS as distributed by MLS GRID
- $699,9993 bd2 ba2.7k sqft3001 Grandview Dr, Clarkston, WA 99403Active
 MLS ID #99005528, Kyle Bean, Real Broker LLC. IMLS
- $660,0005 bd4 ba3.9k sqft1045 Post Ln, Clarkston, WA 99403Active
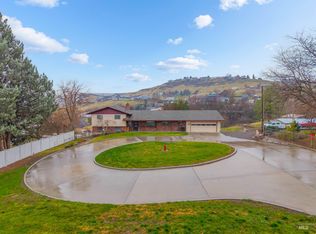 MLS ID #98969211, Joyce Keefer, Century 21 Price Right. IMLS
