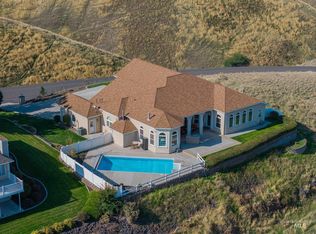
Breathtaking VIEWS of the scenic Clearwater River and Red Wolf Golf Course from this 4 bed, 3 bath home offering nearly 5,000 square feet of luxury living. This custom home was designed with attention to detail. The primary suite, office, formal dining and living area's, as well as laundry facility are located on the main floor. As you step inside you'll discover the gorgeous hardwood floors that flow throughout the main living area, creating a warm and sophisticated feel. Expansive windows & the partially covered deck give you the opportunity to capture Northern views of the Valley. A generous 3 car garage PLUS a separate workshop/extra bonus room offer the perfect space for hobby & storage space. Come check out the curb appeal on this beautiful home~
Sold
Price Unknown
2530 Valleyview Dr, Clarkston, WA 99403
4beds
3baths
4,962sqft
Single Family Residence
Built in 1992
0.56 Acres Lot
$699,700 Zestimate®
$--/sqft
$3,495 Estimated rent
Home value
$699,700
$665,000 - $735,000
$3,495/mo
Zestimate® history
Owner options
List your home for rent
$3,495/mo
Rent Zestimate®
Find your next renter with Zillow Rental Manager. Plus, with online applications, you can quickly screen prospective tenants – for free.
$3,495/mo
Rent Zestimate®
Refinance and save
Refinancing to a lower rate could help reduce your monthly payments and save thousands over the life of the loan.
Explore your selling options
Work with a Zillow partner agent
Leverage their expertise and Zillow's premium Showcase listings to get your home seen by more buyers.
Get startedList with your own agent
Get your home in front of millions of buyers by listing it on Zillow.
Learn how to do itSell it yourself
Take full control of how buyers see your home on Zillow by listing For Sale by Owner (FSBO).
List your homeWhat's special
Partially covered deckCurb appealExpansive windows
Zillow last checked:
Listing updated:
Listed by:
Debbie Lee Main:208-798-7822,
Assist 2 Sell Discovery Real Estate,
Beth Mckarcher 208-305-1354,
Assist 2 Sell Discovery Real Estate
Bought with:
Tara Leer
Refined Realty
Source: IMLS,MLS#: 98978379
Facts & features
Interior
Bedrooms & bathrooms
- Bedrooms: 4
- Bathrooms: 3
- Main level bathrooms: 2
- Main level bedrooms: 2
Primary bedroom
- Level: Main
Bedroom 2
- Level: Main
Bedroom 3
- Level: Lower
Bedroom 4
- Level: Lower
Dining room
- Level: Main
Family room
- Level: Lower
Kitchen
- Level: Main
Living room
- Level: Main
Office
- Level: Main
Heating
- Forced Air, Natural Gas
Cooling
- Central Air
Appliances
- Included: Gas Water Heater, Dishwasher, Disposal, Microwave, Oven/Range Built-In
Features
- Bath-Master, Bed-Master Main Level, Den/Office, Formal Dining, Family Room, Rec/Bonus, Walk-In Closet(s), Breakfast Bar, Pantry, Granite Counters, Number of Baths Main Level: 2, Number of Baths Below Grade: 1
- Flooring: Hardwood, Carpet
- Windows: Skylight(s)
- Basement: Daylight,Walk-Out Access
- Number of fireplaces: 1
- Fireplace features: One, Gas
Interior area
- Total structure area: 4,962
- Total interior livable area: 4,962 sqft
- Finished area above ground: 2,516
- Finished area below ground: 2,446
Property
Parking
- Total spaces: 3
- Parking features: Attached, RV Access/Parking
- Attached garage spaces: 3
Features
- Levels: Single with Below Grade
- Patio & porch: Covered Patio/Deck
- Has spa: Yes
- Spa features: Bath
- Has view: Yes
Lot
- Size: 0.56 Acres
- Dimensions: 219.72 x 110.45
- Features: 1/2 - .99 AC, Views, Full Sprinkler System
Details
- Parcel number: 10410201100040000
Construction
Type & style
- Home type: SingleFamily
- Property subtype: Single Family Residence
Materials
- Brick, Frame, HardiPlank Type
- Roof: Architectural Style
Condition
- Year built: 1992
Utilities & green energy
- Water: Public
- Utilities for property: Sewer Connected
Community & HOA
Location
- Region: Clarkston
Financial & listing details
- Tax assessed value: $666,100
- Annual tax amount: $4,001
- Date on market: 3/17/2026
- Listing terms: Cash,Conventional,FHA,USDA Loan,VA Loan
- Ownership: Fee Simple
- Road surface type: Paved
Price history
Price history is unavailable.
Public tax history
| Year | Property taxes | Tax assessment |
|---|---|---|
| 2024 | $4,064 -41.5% | $666,100 |
| 2023 | $6,941 +42.1% | $666,100 +50.6% |
| 2022 | $4,886 +0.3% | $442,300 |
| 2021 | $4,869 +4.7% | $442,300 |
| 2020 | $4,650 +6.4% | $442,300 +3.9% |
| 2019 | $4,372 -15.5% | $425,700 |
| 2018 | $5,177 +8.7% | $425,700 -0.6% |
| 2017 | $4,763 +895.8% | $428,100 |
| 2016 | $478 -90% | $428,100 +3.4% |
| 2015 | $4,788 -0.1% | $413,900 +2.6% |
| 2013 | $4,793 -6.9% | $403,600 |
| 2012 | $5,149 +50.9% | $403,600 +48.4% |
| 2011 | $3,413 +1.7% | $272,000 |
| 2010 | $3,357 -2.5% | $272,000 |
| 2009 | $3,444 | $272,000 |
| 2008 | $3,444 | $272,000 |
Find assessor info on the county website
Neighborhood: 99403
Nearby homes
- $648,000-- bd-- ba1.8k sqft2540 Valleyview Dr, Clarkston, WA 99403Off Market
- $747,6004 bd4 ba4.1k sqft2520 Valleyview Dr, Clarkston, WA 99403Off Market
- $599,800-- bd-- ba2.5k sqft2510 Valleyview Dr, Clarkston, WA 99403Off Market
- $--4 bd5 ba3.5k sqft2550 Valleyview Dr, Clarkston, WA 99403Sold
- $---- sqft6 Valleyviewterrace Addition, Clarkston, WA 99403Off Market
- $668,9005 bd4 ba4.6k sqft2500 Valleyview Dr, Clarkston, WA 99403Off Market
- $79,0000.88 acres2600 Valleyview Dr, Clarkston, WA 99403Lot/Land
- $532,100-- bd-- ba1.7k sqft2494 Valleyview Dr, Clarkston, WA 99403Off Market
Nearby schools
GreatSchools rating
- 7/10Heights Elementary SchoolGrades: K-6Distance: 1.4 mi
- 6/10Lincoln Middle SchoolGrades: 7-8Distance: 1.4 mi
- 7/10Charles Francis Adams High SchoolGrades: 9-12Distance: 2.2 mi
Schools provided by the listing agent
- Elementary: Heights (Clarkston)
- Middle: Lincoln (Clarkston)
- High: Clarkston
- District: Clarkston
Source: IMLS. This data may not be complete. We recommend contacting the local school district to confirm school assignments for this home.
Sell for more on Zillow
Get a Zillow Showcase℠ listing at no additional cost and you could sell for .
$699,700
2% more
+$13,994
With Zillow Showcase(estimated)
$713,694
Sell for more on Zillow
Get a Zillow Showcase℠ listing at no additional cost and you could sell for .
$699,700
2% more
+$13,994
With Zillow Showcase(estimated)
$713,694
- Washington
- Asotin County
- Clarkston
- 99403
- 2530 Valleyview Dr
