Impeccable one level living with a stellar view! Breathtaking views of Redwolf Bridge and golf course, the Snake River & surrounding hills from the spacious ensuite with double-sided gas fireplace, auxiliary space for chaise, patio access & indulgent bath. Heated in-ground pool, built-in BBQ, 26 x 24 garage & 10 x 23 garage. Cooled wine room in formal living room near formal dining, two additional ensuite bedrooms plus a fourth bedroom with built-in shelving that could be used as an office. Grand family room overlooks the river view and is open to the spacious kitchen providing plenty of counter space, beverage cooler, newer fridge & dishwasher, undercabinet lighting and two pantries. Auxiliary room off garage could be a craft or exercise room. Two gas forced air units, two gas water heaters, extra closet in main garage for luggage or additional pantry items. Beautifully maintained property inside and out.
Sold
Price Unknown
2550 Valleyview Dr, Clarkston, WA 99403
4beds
5baths
3,562sqft
Single Family Residence
Built in 2006
0.52 Acres Lot
$1,042,900 Zestimate®
$--/sqft
$3,768 Estimated rent
Home value
$1,042,900
Estimated sales range
Not available
$3,768/mo
Zestimate® history
Owner options
List your home for rent
$3,768/mo
Rent Zestimate®
Find your next renter with Zillow Rental Manager. Plus, with online applications, you can quickly screen prospective tenants – for free.
$3,768/mo
Rent Zestimate®
Refinance and save
Refinancing to a lower rate could help reduce your monthly payments and save thousands over the life of the loan.
Explore your selling options
Work with a Zillow partner agent
Leverage their expertise and Zillow's premium Showcase listings to get your home seen by more buyers.
Get startedList with your own agent
Get your home in front of millions of buyers by listing it on Zillow.
Learn how to do itSell it yourself
Take full control of how buyers see your home on Zillow by listing For Sale by Owner (FSBO).
List your homeWhat's special
Patio accessFormal diningSpacious kitchenStellar viewBuilt-in bbqCraft or exercise roomCooled wine room
Zillow last checked:
Listing updated:
Listed by:
Joyce Keefer 208-305-7401,
Century 21 Price Right
Bought with:
Jan Marie Mccoy
Jan McCoy Properties
Source: IMLS,MLS#: 98964423
Facts & features
Interior
Bedrooms & bathrooms
- Bedrooms: 4
- Bathrooms: 5
- Main level bathrooms: 4
- Main level bedrooms: 4
Primary bedroom
- Level: Main
- Area: 520
- Dimensions: 20 x 26
Bedroom 2
- Level: Main
- Area: 120
- Dimensions: 12 x 10
Bedroom 3
- Level: Main
- Area: 182
- Dimensions: 14 x 13
Bedroom 4
- Level: Main
- Area: 208
- Dimensions: 13 x 16
Dining room
- Level: Main
- Area: 208
- Dimensions: 13 x 16
Family room
- Level: Main
- Area: 484
- Dimensions: 22 x 22
Kitchen
- Level: Main
- Area: 204
- Dimensions: 12 x 17
Living room
- Level: Main
- Area: 240
- Dimensions: 16 x 15
Heating
- Forced Air, Natural Gas
Cooling
- Central Air
Appliances
- Included: Gas Water Heater, Dishwasher, Double Oven, Microwave, Oven/Range Built-In, Refrigerator, Trash Compactor, Water Softener Owned
Features
- Bath-Master, Bed-Master Main Level, Split Bedroom, Formal Dining, Family Room, Two Master Bedrooms, Double Vanity, Walk-In Closet(s), Walk In Shower, Breakfast Bar, Pantry, Kitchen Island, Granite Counters, Number of Baths Main Level: 4
- Flooring: Hardwood, Tile, Carpet
- Has basement: No
- Number of fireplaces: 2
- Fireplace features: Two, Gas
Interior area
- Total structure area: 3,562
- Total interior livable area: 3,562 sqft
- Finished area above ground: 3,562
Property
Parking
- Total spaces: 3
- Parking features: Attached, RV Access/Parking, Driveway
- Attached garage spaces: 3
- Has uncovered spaces: Yes
- Details: Garage: 26x24
Features
- Levels: One
- Patio & porch: Covered Patio/Deck
- Pool features: In Ground, Pool
- Fencing: Partial,Vinyl
- Has view: Yes
Lot
- Size: 0.52 Acres
- Dimensions: 173 x 125
- Features: 1/2 - .99 AC, Views, Rolling Slope, Steep Slope, Auto Sprinkler System, Full Sprinkler System
Details
- Parcel number: 129203002000000000
Construction
Type & style
- Home type: SingleFamily
- Property subtype: Single Family Residence
Materials
- Concrete, Frame, Stucco
- Roof: Composition
Condition
- Year built: 2006
Utilities & green energy
- Water: Public
- Utilities for property: Sewer Connected
Community & HOA
Location
- Region: Clarkston
Financial & listing details
- Tax assessed value: $983,633
- Annual tax amount: $10,493
- Date on market: 10/10/2025
- Listing terms: Cash,Conventional,VA Loan
- Ownership: Fee Simple
- Road surface type: Paved
Price history
Price history is unavailable.
Public tax history
| Year | Property taxes | Tax assessment |
|---|---|---|
| 2024 | $10,494 +2.4% | $983,633 |
| 2023 | $10,247 +33.5% | $983,633 +41.5% |
| 2022 | $7,677 +0.3% | $695,200 |
| 2021 | $7,650 +4.7% | $695,200 |
| 2020 | $7,306 +6.4% | $695,200 +3.8% |
| 2019 | $6,868 -15.7% | $670,000 |
| 2018 | $8,144 +0.6% | $670,000 -8% |
| 2017 | $8,096 +895.7% | $728,100 |
| 2016 | $813 -90% | $728,100 +3.6% |
| 2015 | $8,125 +0% | $702,800 +2.7% |
| 2013 | $8,123 -6.9% | $684,400 |
| 2012 | $8,728 +40.5% | $684,400 +38.1% |
| 2011 | $6,214 +7.9% | $495,600 +6.2% |
| 2010 | $5,756 -2.5% | $466,700 |
| 2009 | $5,905 | $466,700 |
| 2008 | $5,905 | $466,700 |
Find assessor info on the county website
Neighborhood: 99403
Nearby homes
- $648,000-- bd-- ba1.8k sqft2540 Valleyview Dr, Clarkston, WA 99403Off Market
- $---- sqft6 Valleyviewterrace Addition, Clarkston, WA 99403Off Market
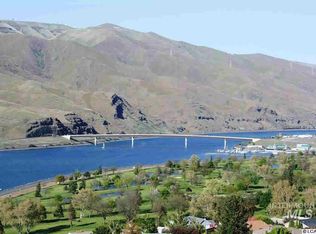
- $782,200-- bd-- ba2.9k sqft2635 Valleyview Dr, Clarkston, WA 99403Off Market
- $--4 bd3 ba4.9k sqft2530 Valleyview Dr, Clarkston, WA 99403Sold

- $1,031,8005 bd6 ba6k sqft2605 Valleyview Dr, Clarkston, WA 99403Off Market
- $747,6004 bd4 ba4.1k sqft2520 Valleyview Dr, Clarkston, WA 99403Off Market
- $79,0000.88 acres2600 Valleyview Dr, Clarkston, WA 99403Lot/Land
- $367,400-- bd-- ba1.3k sqft1990 Golfview Dr, Clarkston, WA 99403Off Market
Nearby schools
GreatSchools rating
- 7/10Heights Elementary SchoolGrades: K-6Distance: 1.5 mi
- 6/10Lincoln Middle SchoolGrades: 7-8Distance: 1.5 mi
- 7/10Charles Francis Adams High SchoolGrades: 9-12Distance: 2.3 mi
Schools provided by the listing agent
- Elementary: Heights (Clarkston)
- Middle: Lincoln (Clarkston)
- High: Clarkston
- District: Clarkston
Source: IMLS. This data may not be complete. We recommend contacting the local school district to confirm school assignments for this home.
Sell for more on Zillow
Get a Zillow Showcase℠ listing at no additional cost and you could sell for .
$1,042,900
2% more
+$20,858
With Zillow Showcase(estimated)
$1,063,758
Sell for more on Zillow
Get a Zillow Showcase℠ listing at no additional cost and you could sell for .
$1,042,900
2% more
+$20,858
With Zillow Showcase(estimated)
$1,063,758
- Washington
- Asotin County
- Clarkston
- 99403
- 2550 Valleyview Dr
