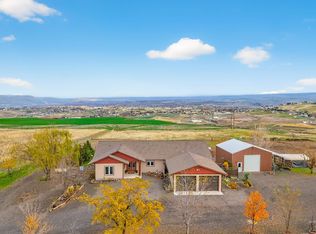
Enjoy breathtaking LC Valley views from this beautiful 5-acre property featuring a spacious 5-bedroom, 4-bathroom home with approximately 4,200 sq ft, a walk-out basement, laundry, and a primary suite on both levels. Recent updates include a new roof, fresh paint, new flooring, and updated kitchen cabinets. The property is ideal for country living, with a horse corral, shed, hay barn, and plenty of usable space. The newly fenced backyard features a pergola, in-ground trampoline, and large fire pit—perfect for entertaining and enjoying the peaceful setting. A large 30x36 shop offers all new electrical, insulation, and a mini split for year-round comfort, as well as covered RV storage with full hookups. A private well with a 4,000-gallon cistern. Automated sprinklers, with stunning views, extensive updates, and exceptional amenities, this property is a must-see!
Active
Price cut: $25K (10/5)
$970,000
999 Amity Ln, Clarkston, WA 99403
5beds
4baths
4,230sqft
Single Family Residence
Built in 2011
5 Acres Lot
$942,200 Zestimate®
$229/sqft
$-- HOA
What's special
Hay barnHorse corralUpdated kitchen cabinetsStunning viewsWalk-out basementBreathtaking lc valley viewsAutomated sprinklers
- 49 days
- 495
- 18
Zillow last checked:
Listing updated:
Listed by:
Witney Branting Main:208-798-7822,
Assist 2 Sell Discovery Real Estate
Source: IMLS,MLS#: 98998732
Facts & features
Interior
Bedrooms & bathrooms
- Bedrooms: 5
- Bathrooms: 4
- Main level bathrooms: 2
- Main level bedrooms: 3
Primary bedroom
- Level: Main
Bedroom 2
- Level: Main
Bedroom 3
- Level: Main
Bedroom 4
- Level: Lower
Bedroom 5
- Level: Lower
Family room
- Level: Lower
Kitchen
- Level: Main
Heating
- Heated, Electric, Forced Air
Cooling
- Cooling, Central Air
Appliances
- Included: Electric Water Heater, Dishwasher, Disposal, Oven/Range Built-In
Features
- Breakfast Bar, Pantry, Granite Counters, Number of Baths Main Level: 2, Number of Baths Below Grade: 2
- Flooring: Carpet
- Basement: Walk-Out Access
- Has fireplace: No
Interior area
- Total structure area: 4,230
- Total interior livable area: 4,230 sqft
- Finished area above ground: 2,115
- Finished area below ground: 2,115
Property
Parking
- Total spaces: 2
- Parking features: Attached, RV Access/Parking
- Attached garage spaces: 2
Features
- Levels: Single with Below Grade
- Fencing: Full,Cross Fenced,Fence/Livestock,Metal
- Has view: Yes
Lot
- Size: 5 Acres
- Dimensions: 610 x 357
- Features: 5 - 9.9 Acres, Views, Partial Sprinkler System, Pressurized Irrigation Sprinkler System
Details
- Parcel number: 11320028500370000
Construction
Type & style
- Home type: SingleFamily
- Property subtype: Single Family Residence
Materials
- Insulation
- Foundation: Slab
- Roof: Composition
Condition
- Year built: 2011
Utilities & green energy
- Sewer: Septic Tank
- Water: Well
- Utilities for property: Electricity Connected
Community & HOA
Location
- Region: Clarkston
Financial & listing details
- Price per square foot: $229/sqft
- Tax assessed value: $675,700
- Annual tax amount: $6,963
- Date on market: 8/27/2026
- Listing terms: Cash,Conventional,FHA,VA Loan
- Ownership: Fee Simple,Fractional Ownership: No
- Electric utility on property: Yes
- Road surface type: Paved
Estimated market value
$942,200
$895,000 - $989,000
$3,946/mo
Price history
Price history is unavailable.
Public tax history
| Year | Property taxes | Tax assessment |
|---|---|---|
| 2024 | $7,211 +2.4% | $675,700 |
| 2023 | $7,041 +47.8% | $675,700 +56.7% |
| 2022 | $4,763 +0.3% | $431,100 |
| 2021 | $4,746 +4.7% | $431,100 |
| 2020 | $4,533 +21.1% | $431,100 +13.9% |
| 2019 | $3,743 -18.7% | $378,600 |
| 2018 | $4,605 +9.3% | $378,600 |
| 2017 | $4,213 +1804.5% | $378,600 |
| 2016 | $221 -92% | $378,600 -2.3% |
| 2015 | $2,778 +4.6% | $387,700 +2.4% |
| 2013 | $2,655 -45.1% | $378,600 |
| 2012 | $4,831 | $378,600 |
Find assessor info on the county website
Monthly payment
Est. payment
Payment breakdown
Explore the cost of this home by adjusting the details. Changes won't be saved.Climate risks
Neighborhood: 99403
Nearby schools
Schools provided by the listing agent
- Elementary: Heights (Clarkston)
- Middle: Lincoln (Clarkston)
- High: Clarkston
- District: Clarkston
Source: IMLS. This data may not be complete. We recommend contacting the local school district to confirm school assignments for this home.
Similar homes
- $899,0004 bd4 ba4.4k sqft3151 21st St, Clarkston, WA 99403Active
 MLS ID #98988540, Kyle Bean, Real Broker LLC. IMLS
 - $799,9995 bd4 ba4.1k sqft2036 Chukar Ln, Clarkston, WA 99403Active
 MLS ID #98999273, Cara Thompson, Coldwell Banker Tomlinson Associates. IMLS
 - $975,0003 bd3 ba4.4k sqft531 Silcott Rd, Clarkston, WA 99403Active
 MLS ID #99002004, Kyle Bean, Real Broker LLC. IMLS
 - $980,0003 bd3 ba4.5k sqft3565 Quailridge Dr, Clarkston, WA 99403Active
 MLS ID #99000416, Rachel Spears, Coldwell Banker Tomlinson Associates. IMLS
