Outstanding 10-acre equestrian property designed with horse enthusiasts in mind! The centerpiece is an impressive 78’ × 120’ indoor riding arena, providing year-round riding, training, and boarding opportunities. Thoughtfully designed equestrian facilities include seven horse stalls, a hot walker, horse wash area, tack room, feed and hay storage, an arena bathroom, and a second laundry area. Integrated with the arena is approximately 1,800 square feet of living space. The main level features a kitchen and bathroom, while the upper level offers the primary suite, three additional bedrooms, another bathroom, and a balcony overlooking the arena—perfect for watching training sessions or entertaining guests. A 36’ × 96’ three-bay shop provides exceptional space for equipment, trailers, hay, vehicles, or additional storage. Situated on 10 usable acres with a tree-lined gated entrance and cross-fenced pastures, this one-of-a-kind property offers endless possibilities for a private equestrian facility, boarding operation, training center, or the ultimate country lifestyle.
Sold
Price Unknown
1166 Amity Ln, Clarkston, WA 99403
4beds
3baths
1,800sqft
Single Family Residence
Built in 2010
10 Acres Lot
$750,600 Zestimate®
$--/sqft
$2,896 Estimated rent
Home value
$750,600
$713,000 - $788,000
$2,896/mo
Zestimate® history
Owner options
List your home for rent
$2,896/mo
Rent Zestimate®
Find your next renter with Zillow Rental Manager. Plus, with online applications, you can quickly screen prospective tenants – for free.
$2,896/mo
Rent Zestimate®
Refinance and save
Refinancing to a lower rate could help reduce your monthly payments and save thousands over the life of the loan.
Explore your selling options
Work with a Zillow partner agent
Leverage their expertise and Zillow's premium Showcase listings to get your home seen by more buyers.
Get startedList with your own agent
Get your home in front of millions of buyers by listing it on Zillow.
Learn how to do itSell it yourself
Take full control of how buyers see your home on Zillow by listing For Sale by Owner (FSBO).
List your homeWhat's special
Balcony overlooking the arenaTack roomSeven horse stallsCross-fenced pasturesSecond laundry areaHorse wash areaFeed and hay storage
Zillow last checked:
Listing updated:
Listed by:
Katy Mason Cell:208-305-3899,
Silvercreek Realty Group
Bought with:
Katy Mason
Silvercreek Realty Group
Source: IMLS,MLS#: 98993428
Facts & features
Interior
Bedrooms & bathrooms
- Bedrooms: 4
- Bathrooms: 3
- Main level bathrooms: 1
Primary bedroom
- Level: Upper
Bedroom 2
- Level: Upper
Bedroom 3
- Level: Upper
Bedroom 4
- Level: Upper
Family room
- Level: Upper
Kitchen
- Level: Main
Living room
- Level: Upper
Office
- Level: Upper
Heating
- Electric, Natural Gas, Wall Furnace
Cooling
- Wall/Window Unit(s)
Appliances
- Included: Electric Water Heater, Tank Water Heater, Dishwasher, Disposal, Microwave, Oven/Range Freestanding, Refrigerator, Washer, Dryer
Features
- Loft, Bath-Master, Double Vanity, Walk-In Closet(s), Walk In Shower, Laminate Counters, Number of Baths Main Level: 1, Number of Baths Upper Level: 1
- Flooring: Concrete, Tile, Carpet, Engineered Wood Floors
- Has basement: No
- Number of fireplaces: 1
- Fireplace features: One, Gas
Interior area
- Total structure area: 1,800
- Total interior livable area: 1,800 sqft
- Finished area above ground: 1,800
- Finished area below ground: 0
Property
Parking
- Total spaces: 4
- Parking features: Garage Door Access, RV/Boat, Detached, RV Access/Parking
- Garage spaces: 4
Features
- Levels: Two
- Patio & porch: Covered Patio/Deck
- Fencing: Metal,Vinyl
Lot
- Size: 10 Acres
- Dimensions: 652 x 670
- Features: 10 - 19.9 Acres, Horses, Chickens, Auto Sprinkler System
Details
- Additional structures: Barn(s)
- Parcel number: 11320028500310000
- Horses can be raised: Yes
Construction
Type & style
- Home type: SingleFamily
- Property subtype: Single Family Residence
Materials
- Insulation, Frame, Metal Siding, Vinyl Siding
- Roof: Metal
Condition
- Year built: 2010
Utilities & green energy
- Electric: 220 Volts
- Sewer: Septic Tank
- Water: Well
- Utilities for property: Electricity Connected, Cable Connected, Broadband Internet
Community & HOA
Location
- Region: Clarkston
Financial & listing details
- Tax assessed value: $458,000
- Annual tax amount: $4,724
- Date on market: 7/10/2026
- Listing terms: Cash,Conventional
- Ownership: Fee Simple
- Electric utility on property: Yes
Price history
Price history is unavailable.
Public tax history
| Year | Property taxes | Tax assessment |
|---|---|---|
| 2024 | $4,889 +2.4% | $458,000 |
| 2023 | $4,775 +11% | $458,000 +17.6% |
| 2022 | $4,303 +0.3% | $389,400 |
| 2021 | $4,288 -20% | $389,400 -23.7% |
| 2020 | $5,362 +6.4% | $510,100 |
| 2019 | $5,041 -21.7% | $510,100 |
| 2018 | $6,440 +35.8% | $510,100 +19.6% |
| 2017 | $4,744 +895.8% | $426,400 |
| 2016 | $476 -90.1% | $426,400 +2.5% |
| 2015 | $4,810 | $415,800 |
Find assessor info on the county website
Neighborhood: 99403
Nearby homes
- $465,5005 acres1270 Amity Ln, Clarkston, WA 99403Off Market
- $--3 bd3 ba3.9k sqft1241 Amity Ln, Clarkston, WA 99403Sold
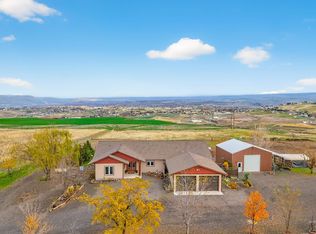
- $527,3002 bd2 ba1.2k sqft1063 Amity Ln, Clarkston, WA 99403Off Market
- $970,0005 bd4 ba4.2k sqft999 Amity Ln, Clarkston, WA 99403For Sale

- $21,800-- bd-- ba-- sqft720 Amity Ln, Clarkston, WA 99403Off Market
- $841,100-- bd-- ba2.2k sqft720 Amity Ln, Clarkston, WA 99403Off Market
- $884,500-- bd-- ba2.5k sqft1360 Amity Ln, Clarkston, WA 99403Off Market
- $100,000-- bd-- ba-- sqft1249 Amity Ln, Clarkston, WA 99403Off Market
Nearby schools
GreatSchools rating
- 7/10Heights Elementary SchoolGrades: K-6Distance: 2.3 mi
- 6/10Lincoln Middle SchoolGrades: 7-8Distance: 2.3 mi
- 7/10Charles Francis Adams High SchoolGrades: 9-12Distance: 4.3 mi
Schools provided by the listing agent
- Elementary: Heights (Clarkston)
- Middle: Lincoln (Clarkston)
- High: Clarkston
- District: Clarkston
Source: IMLS. This data may not be complete. We recommend contacting the local school district to confirm school assignments for this home.
Sell for more on Zillow
Get a Zillow Showcase℠ listing at no additional cost and you could sell for .
$750,600
2% more
+$15,012
With Zillow Showcase(estimated)
$765,612
Sell for more on Zillow
Get a Zillow Showcase℠ listing at no additional cost and you could sell for .
$750,600
2% more
+$15,012
With Zillow Showcase(estimated)
$765,612
- Washington
- Asotin County
- Clarkston
- 99403
- 1166 Amity Ln
