Welcome to this beautiful 3-bedroom, 2.5-bathroom home offering 1900 sq. feet of spacious living, perfectly situated on a generous half-acre lot along the Quailridge Fairway. Enjoy main floor living with an open, inviting layout designed for both comfort and style. This home boasts elegant finishes, plenty of natural light, and tranquil golf course views right from your backyard. Whether you’re hosting friends, relaxing with family, or enjoying a peaceful morning coffee on the patio, this home provides the perfect setting.
Sold
$570,000
3525 Quailridge Dr, Clarkston, WA 99403
3beds
3baths
1,900sqft
Single Family Residence
Built in 1994
0.54 Acres Lot
$566,300 Zestimate®
$300/sqft
$2,676 Estimated rent
Home value
$566,300
Estimated sales range
Not available
$2,676/mo
Zestimate® history
Owner options
List your home for rent
$2,676/mo
Rent Zestimate®
Find your next renter with Zillow Rental Manager. Plus, with online applications, you can quickly screen prospective tenants – for free.
$2,676/mo
Rent Zestimate®
Refinance and save
$3,503/mo
Est. payment
Refinancing to a lower rate could help reduce your monthly payments and save thousands over the life of the loan.
$3,503/mo
Est. payment
Explore your selling options
Work with a Zillow partner agent
Leverage their expertise and Zillow's premium Showcase listings to get your home seen by more buyers.
Get startedList with your own agent
Get your home in front of millions of buyers by listing it on Zillow.
Learn how to do itSell it yourself
Take full control of how buyers see your home on Zillow by listing For Sale by Owner (FSBO).
List your homeWhat's special
Generous half-acre lotTranquil golf course viewsElegant finishesQuailridge fairwayPlenty of natural lightOpen inviting layout
Zillow last checked:
Listing updated:
Listed by:
Kiley Waldemarson 208-791-3352,
Refined Realty
Bought with:
Kristin Gibson
Coldwell Banker Tomlinson Associates
Source: IMLS,MLS#: 98949913
Facts & features
Interior
Bedrooms & bathrooms
- Bedrooms: 3
- Bathrooms: 3
- Main level bathrooms: 1
- Main level bedrooms: 1
Primary bedroom
- Level: Main
Bedroom 2
- Level: Upper
Bedroom 3
- Level: Upper
Kitchen
- Level: Main
Heating
- Forced Air, Natural Gas
Cooling
- Central Air
Appliances
- Included: Gas Water Heater, Dishwasher, Disposal, Microwave, Oven/Range Freestanding, Refrigerator
Features
- Bath-Master, Bed-Master Main Level, Formal Dining, Double Vanity, Walk-In Closet(s), Breakfast Bar, Pantry, Granite Counters, Number of Baths Main Level: 1, Number of Baths Upper Level: 1
- Has basement: No
- Number of fireplaces: 1
- Fireplace features: One, Gas
Interior area
- Total structure area: 1,900
- Total interior livable area: 1,900 sqft
- Finished area above ground: 1,900
- Finished area below ground: 0
Property
Parking
- Total spaces: 3
- Parking features: Attached, RV Access/Parking
- Attached garage spaces: 3
Features
- Levels: Two
- Has view: Yes
Lot
- Size: 0.54 Acres
- Dimensions: 272.6 x 92
- Features: 1/2 - .99 AC, On Golf Course, Views, Cul-De-Sac, Auto Sprinkler System
Details
- Parcel number: 12860101100000000
Construction
Type & style
- Home type: SingleFamily
- Property subtype: Single Family Residence
Materials
- Frame, HardiPlank Type
- Foundation: Crawl Space
Condition
- Year built: 1994
Utilities & green energy
- Sewer: Septic Tank
- Water: Public
Community & HOA
Location
- Region: Clarkston
Financial & listing details
- Price per square foot: $300/sqft
- Tax assessed value: $353,100
- Annual tax amount: $3,694
- Date on market: 6/6/2025
- Listing terms: Cash,Conventional,FHA,USDA Loan,VA Loan
- Ownership: Fee Simple
- Road surface type: Paved
Price history
Price history is unavailable.
Public tax history
| Year | Property taxes | Tax assessment |
|---|---|---|
| 2024 | $3,694 -4.7% | $353,100 |
| 2023 | $3,877 -3.6% | $353,100 |
| 2022 | $4,021 -1.7% | $353,100 |
| 2021 | $4,091 +31.6% | $353,100 +27.4% |
| 2020 | $3,108 +4.8% | $277,200 |
| 2019 | $2,964 -16.9% | $277,200 |
| 2018 | $3,569 +11.6% | $277,200 |
| 2017 | $3,198 +905.2% | $277,200 |
| 2016 | $318 -89.9% | $277,200 +3.3% |
| 2015 | $3,141 -0.1% | $268,400 -0.2% |
| 2013 | $3,144 -0.5% | $269,000 |
| 2012 | $3,159 +1.2% | $269,000 |
| 2011 | $3,121 +22.9% | $269,000 +17.8% |
| 2010 | $2,540 -2% | $228,400 |
| 2009 | $2,592 | $228,400 |
| 2008 | $2,592 | $228,400 |
Find assessor info on the county website
Neighborhood: 99403
Nearby homes
- $548,900-- bd-- ba1.9k sqft3555 Quailridge Dr, Clarkston, WA 99403Off Market
- $582,6004 bd3 ba2.9k sqft2125 Quailridge Ct, Clarkston, WA 99403Off Market
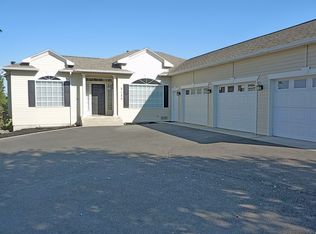
- $629,0004 bd3 ba2.9k sqft3535 Quailridge Dr, Clarkston, WA 99403For Sale

- $527,400-- bd-- ba2k sqft2127 Quailridge Ct, Clarkston, WA 99403Off Market
- $579,800-- bd-- ba-- sqft3545 Quailridge Dr, Clarkston, WA 99403Off Market
- $579,9003 bd2 ba1.7k sqft2117 Quailridge Ct, Clarkston, WA 99403Off Market
- $508,900-- bd-- ba1.9k sqft2133 Quailridge Ct, Clarkston, WA 99403Off Market
- $848,0003 bd3 ba4.5k sqft3565 Quailridge Dr, Clarkston, WA 99403Off Market
Nearby schools
GreatSchools rating
- 5/10Asotin Elementary SchoolGrades: PK-5Distance: 2.6 mi
- 7/10Asotin Jr Sr High SchoolGrades: 6-12Distance: 2.6 mi
Schools provided by the listing agent
- Elementary: Asotin
- Middle: Asotin
- High: Asotin
- District: Asotin Anatone
Source: IMLS. This data may not be complete. We recommend contacting the local school district to confirm school assignments for this home.
Sell for more on Zillow
Get a Zillow Showcase℠ listing at no additional cost and you could sell for .
$566,300
2% more
+$11,326
With Zillow Showcase(estimated)
$577,626
Sell for more on Zillow
Get a Zillow Showcase℠ listing at no additional cost and you could sell for .
$566,300
2% more
+$11,326
With Zillow Showcase(estimated)
$577,626
- Washington
- Asotin County
- Clarkston
- 99403
- 3525 Quailridge Dr
