Top floor just refreshed! Own a piece of Lewiston history at 221 7th Ave—this vintage home, originally built for the well-known Bollinger family, blends timeless character with thoughtful updates. Located on Normal Hill, you’re welcomed into a spacious living room featuring beautifully restored hardwood floors. Glass doors lead to dining area, where a partial view of Snake River awaits & easy access to the low-maintenance patio/rose garden & large upper deck. In addition, the main level offers two bedrooms, an updated full bath, and a large kitchen with ample storage and counter space, updated lower cabinetry, sink, & solid surface countertops. Top floor refreshed and includes with a newer gas stove and updated 3/4 bath. The lower level includes a spacious family room, non-conforming bedroom, 3/4 bath, laundry room, and two storage rooms. A shop with built-in benches and additional storage opens to the carport. Major updates include new roof, electrical box & plumbing(2023), hot water heater (2021), boiler furnace (2025), and main & top floor bath updates (2024) Top floor paint (2026). Come see this lovely home within walking distance to parks & LCSC, offering great space for everyday living and entertaining. Enjoy the expansive sun deck—perfect for gatherings or watching fireworks over the river. Steel structure deck provides a convenient carport below. Must see!
Active
$418,000
221 7th Ave, Lewiston, ID 83501
4beds
3baths
3,796sqft
Single Family Residence
Built in 1920
5,009 Square Feet Lot
$409,800 Zestimate®
$110/sqft
$-- HOA
What's special
Laundry roomBeautifully restored hardwood floorsNewer gas stoveLarge upper deck
- 47 days
- 954
- 59
Zillow last checked:
Listing updated:
Listed by:
Mindy Vance Main:509-334-3530,
Woodbridge Real Estate, LLC
Source: IMLS,MLS#: 98996306
Facts & features
Interior
Bedrooms & bathrooms
- Bedrooms: 4
- Bathrooms: 3
- Main level bathrooms: 1
- Main level bedrooms: 2
Primary bedroom
- Level: Main
Bedroom 2
- Level: Main
Bedroom 3
- Level: Upper
Bedroom 4
- Level: Lower
Kitchen
- Level: Main
Living room
- Level: Main
Heating
- Radiant, Wall Furnace
Cooling
- Wall/Window Unit(s)
Appliances
- Included: Dishwasher, Refrigerator
Features
- Formal Dining, Family Room, Walk-In Closet(s), Solid Surface Counters, Number of Baths Main Level: 1, Number of Baths Upper Level: 1, Number of Baths Below Grade: 1
- Flooring: Hardwood, Vinyl
- Basement: Walk-Out Access
- Has fireplace: Yes
- Fireplace features: Gas, Insert
Interior area
- Total structure area: 3,796
- Total interior livable area: 3,796 sqft
- Finished area above ground: 2,336
- Finished area below ground: 1,460
Property
Parking
- Total spaces: 1
- Parking features: Garage Door Access, Carport, Alley Access
- Carport spaces: 1
Features
- Levels: Two Story w/ Below Grade
- Patio & porch: Covered Patio/Deck
- Exterior features: Dog Run
- Fencing: Partial,Vinyl
- Has view: Yes
Lot
- Size: 5,009 Square Feet
- Dimensions: 100 x 50
- Features: Sm Lot 5999 SF, Garden, Sidewalks, Views, Corner Lot
Details
- Parcel number: RPL1060005009A
Construction
Type & style
- Home type: SingleFamily
- Property subtype: Single Family Residence
Materials
- Concrete, Frame
- Roof: Architectural Style
Condition
- Year built: 1920
Utilities & green energy
- Water: Public
- Utilities for property: Sewer Connected, Electricity Connected
Community & HOA
Location
- Region: Lewiston
Financial & listing details
- Price per square foot: $110/sqft
- Tax assessed value: $379,727
- Annual tax amount: $3,274
- Date on market: 8/4/2026
- Listing terms: Cash,Conventional
- Ownership: Fee Simple
- Electric utility on property: Yes
Estimated market value
$409,800
$389,000 - $430,000
$2,719/mo
Price history
Price history is unavailable.
Public tax history
| Year | Property taxes | Tax assessment |
|---|---|---|
| 2025 | $3,426 +7.9% | $379,727 +7.3% |
| 2024 | $3,175 +5.7% | $353,812 +7.3% |
| 2023 | $3,003 +14.4% | $329,598 +8.6% |
| 2022 | $2,625 +5.7% | $303,536 +17.5% |
| 2021 | $2,483 -5% | $258,260 +14.4% |
| 2020 | $2,612 | $225,660 +2.3% |
| 2019 | $2,612 | $220,547 +6.2% |
| 2018 | $2,612 +11.1% | $207,582 |
| 2017 | $2,351 +24.2% | -- |
| 2016 | $1,893 | -- |
| 2015 | $1,893 +10.4% | -- |
| 2014 | $1,714 +8.7% | $176,051 |
| 2012 | $1,577 -51.2% | -- |
| 2011 | $3,232 +84.7% | -- |
| 2010 | $1,750 | -- |
Find assessor info on the county website
Monthly payment
Est. payment
Payment breakdown
Explore the cost of this home by adjusting the details. Changes won't be saved.Climate risks
Neighborhood: 83501
Nearby schools
Schools provided by the listing agent
- Elementary: Webster
- Middle: Jenifer
- High: Lewiston
- District: Lewiston Independent School District #1
Source: IMLS. This data may not be complete. We recommend contacting the local school district to confirm school assignments for this home.
Similar homes
- $424,9006 bd2 ba2.9k sqft806 9th Ave, Lewiston, ID 83501Active
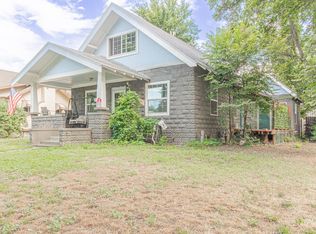 MLS ID #98992816, Chance Weil, Century 21 Price Right. IMLS
 - $529,0004 bd3 ba2.7k sqft320 4th St, Lewiston, ID 83501Active
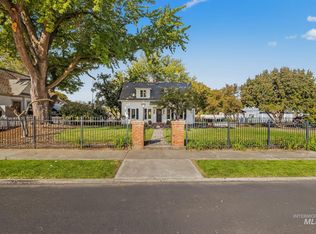 MLS ID #99000689, Tara Leer, Refined Realty. IMLS
 - $419,9005 bd2 ba1.9k sqft1419 10th Ave, Lewiston, ID 83501Active
 MLS ID #98998911, Chance Weil, Century 21 Price Right. IMLS
 - $420,0003 bd2 ba1.9k sqft1413 15th Ave, Lewiston, ID 83501Active
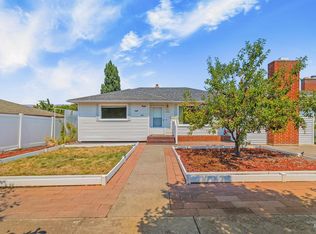 MLS ID #98995827, Tammy Dudley, Kelly Right Real Estate-Idaho (branch). IMLS
