Step inside to a bright, fresh interior featuring beautiful natural wood cabinetry, stainless steel appliances, modern lighting, and a spacious kitchen with plenty of counter and storage space. With three full bathrooms, this home offers the flexibility and convenience today’s households are looking for. Outside, the property really sets itself apart. An oversized concrete driveway and attached 2-car garage provide plenty of parking, while the large lot offers an incredible amount of open space and possibilities for the new owner to make it their own. Highlights include: 3 Bedrooms - including a primary ensuite, 3 Bathrooms, attached 2-car garage, spacious kitchen with natural wood cabinetry + a pantry! Stainless steel appliances, large concrete driveway - plenty of parking, generous lot with so much potential - build that SHOP you've been wanting! Fresh, clean & move-in ready. Schedule your private tour today!
Back on market
Price increase: $7.1K (10/2)
$437,000
1100 22nd Ave, Clarkston, WA 99403
3beds
3baths
1,925sqft
Single Family Residence
Built in 2026
0.41 Acres Lot
$436,700 Zestimate®
$227/sqft
$-- HOA
What's special
Modern lightingBright fresh interiorStainless steel appliancesBeautiful natural wood cabinetry
- 23 days
- 402
- 20
Likely to sell faster than
Zillow last checked:
Listing updated:
Listed by:
Maggie Waits Main:208-798-7822,
Assist 2 Sell Discovery Real Estate
Source: IMLS,MLS#: 99000297
Facts & features
Interior
Bedrooms & bathrooms
- Bedrooms: 3
- Bathrooms: 3
- Main level bathrooms: 1
Primary bedroom
- Level: Upper
Bedroom 2
- Level: Upper
Bedroom 3
- Level: Upper
Family room
- Level: Upper
Kitchen
- Level: Main
Living room
- Level: Main
Heating
- Ductless/Mini Split
Cooling
- Ductless/Mini Split
Appliances
- Included: Electric Water Heater, Dishwasher, Disposal, Microwave, Oven/Range Freestanding, Refrigerator
Features
- Bath-Master, Walk-In Closet(s), Pantry, Quartz Counters, Number of Baths Main Level: 1, Number of Baths Upper Level: 2
- Flooring: Tile, Carpet
- Has basement: No
- Has fireplace: No
Interior area
- Total structure area: 1,925
- Total interior livable area: 1,925 sqft
- Finished area above ground: 1,925
- Finished area below ground: 0
Property
Parking
- Total spaces: 2
- Parking features: Attached, Driveway
- Attached garage spaces: 2
- Has uncovered spaces: Yes
Features
- Levels: Two
Lot
- Size: 0.41 Acres
- Dimensions: 138 x 116
- Features: 10000 SF - .49 AC, Corner Lot
Details
- Parcel number: 17150000100000000
Construction
Type & style
- Home type: SingleFamily
- Property subtype: Single Family Residence
Materials
- Frame, HardiPlank Type
- Foundation: Slab
- Roof: Composition
Condition
- New Construction
- New construction: Yes
- Year built: 2026
Details
- Builder name: Jason Morgan
Utilities & green energy
- Sewer: Septic Tank
- Water: Public
Community & HOA
Location
- Region: Clarkston
Financial & listing details
- Price per square foot: $227/sqft
- Annual tax amount: $526
- Date on market: 9/10/2026
- Listing terms: Cash,Conventional,FHA,VA Loan
- Ownership: Fee Simple
- Road surface type: Paved
Estimated market value
$436,700
$415,000 - $459,000
$2,719/mo
Price history
Price history is unavailable.
Public tax history
Tax history is unavailable.
Monthly payment
Est. payment
Payment breakdown
Explore the cost of this home by adjusting the details. Changes won't be saved.Climate risks
Neighborhood: 99403
Nearby schools
Schools provided by the listing agent
- Elementary: Heights (Clarkston)
- Middle: Lincoln (Clarkston)
- High: Clarkston
- District: Clarkston
Source: IMLS. This data may not be complete. We recommend contacting the local school district to confirm school assignments for this home.
Similar homes
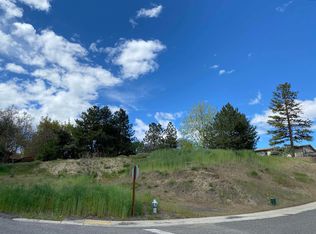
- $425,0003 bd2 ba1.5k sqft1011 20th Ave, Clarkston, WA 99403Active
 MLS ID #98999339, Tammy Dudley, Kelly Right Real Estate-Idaho (branch). IMLS
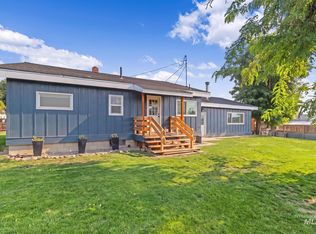
 - $410,9004 bd2 ba2.1k sqft2220 Schaefer Dr, Clarkston, WA 99403Active
 MLS ID #98996200, Chance Weil, Century 21 Price Right. IMLS
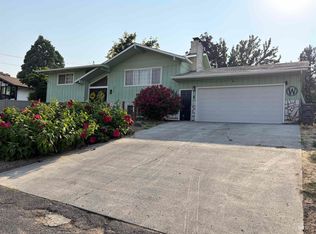
 - $470,0003 bd2 ba2.3k sqft1777 4th Ave, Clarkston, WA 99403Active
 MLS ID #99000924, Patrice Tatham, Century 21 Price Right. IMLS
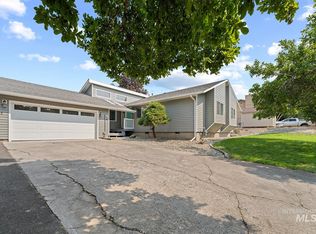
 - $429,9003 bd2 ba1.5k sqft2405 Shelley Ln, Clarkston, WA 99403Active
 MLS ID #98995745, Abe Bergamo, River Cities Real Estate. IMLS
