Impeccably kept four bedroom, two and a half bath on half an acre with 30 x 30 shop! New vinyl plank flooring throughout the main level, new carpet upstairs, new exterior paint, tinted windows, main floor office and two living spaces that flow easily to a large dining space and cheerful kitchen offering plentiful cabinet space and eating bar. Main floor laundry provides a large space for mud room and drop zone and updated concrete counter tops. Upper level ensuite is spacious and bright with a walk-in closet, dual sinks, double size shower and decadent bathtub. Plenty of room for RV and off-street parking, Insulated 30 x 30 shop features 60,000btu gas furnace, 220 outlet and storage catwalk above the shop and fits a Dodge Ram long box pick-up and side-by-side along with additional yard tools and storage items. Fenced backyard is in bloom and ready to be enjoyed from back deck.
Sold
Price Unknown
2265 Pitchstone Dr, Clarkston, WA 99403
4beds
3baths
2,352sqft
Single Family Residence
Built in 2007
0.57 Acres Lot
$603,300 Zestimate®
$--/sqft
$3,029 Estimated rent
Home value
$603,300
Estimated sales range
Not available
$3,029/mo
Zestimate® history
Owner options
List your home for rent
$3,029/mo
Rent Zestimate®
Find your next renter with Zillow Rental Manager. Plus, with online applications, you can quickly screen prospective tenants – for free.
$3,029/mo
Rent Zestimate®
Refinance and save
$65/mo
Est. payment
Refinancing to a lower rate could help reduce your monthly payments and save thousands over the life of the loan.
$65/mo
Est. payment
Explore your selling options
Work with a Zillow partner agent
Leverage their expertise and Zillow's premium Showcase listings to get your home seen by more buyers.
Get startedList with your own agent
Get your home in front of millions of buyers by listing it on Zillow.
Learn how to do itSell it yourself
Take full control of how buyers see your home on Zillow by listing For Sale by Owner (FSBO).
List your homeWhat's special
Half an acreTinted windowsNew carpet upstairsWalk-in closetNew exterior paintDouble size showerDual sinks
Zillow last checked:
Listing updated:
Listed by:
Joyce Keefer 208-305-7401,
Century 21 Price Right
Bought with:
Alexis Chandler
Coldwell Banker Tomlinson Associates
Source: IMLS,MLS#: 98976775
Facts & features
Interior
Bedrooms & bathrooms
- Bedrooms: 4
- Bathrooms: 3
Primary bedroom
- Level: Upper
Bedroom 2
- Level: Upper
Bedroom 3
- Level: Upper
Bedroom 4
- Level: Upper
Family room
- Level: Main
Kitchen
- Level: Main
Office
- Level: Main
Heating
- Forced Air, Natural Gas
Cooling
- Central Air
Appliances
- Included: Gas Water Heater, Dishwasher, Disposal, Double Oven, Microwave, Oven/Range Freestanding, Refrigerator
Features
- Bath-Master, Den/Office, Double Vanity, Walk-In Closet(s), Breakfast Bar, Granite Counters, Number of Baths Upper Level: 2
- Flooring: Concrete, Tile, Carpet
- Has basement: No
- Number of fireplaces: 1
- Fireplace features: One, Gas
Interior area
- Total structure area: 2,352
- Total interior livable area: 2,352 sqft
- Finished area above ground: 2,352
- Finished area below ground: 0
Property
Parking
- Total spaces: 2
- Parking features: Attached, RV Access/Parking, Driveway
- Attached garage spaces: 2
- Has uncovered spaces: Yes
Features
- Levels: Two
- Fencing: Partial,Vinyl
Lot
- Size: 0.57 Acres
- Dimensions: 178 x 139
- Features: 1/2 - .99 AC, Garden, Auto Sprinkler System
Details
- Parcel number: 1619000840000
Construction
Type & style
- Home type: SingleFamily
- Property subtype: Single Family Residence
Materials
- Concrete, Frame, HardiPlank Type
- Roof: Composition
Condition
- Year built: 2007
Utilities & green energy
- Sewer: Septic Tank
- Water: Public
- Utilities for property: Electricity Connected, Natural Gas Connected
Community & HOA
HOA
- Has HOA: Yes
- HOA fee: $65 annually
Location
- Region: Clarkston
Financial & listing details
- Tax assessed value: $450,800
- Annual tax amount: $4,812
- Date on market: 3/5/2026
- Listing terms: Cash,Conventional,FHA,VA Loan
- Ownership: Fee Simple
- Electric utility on property: Yes
- Road surface type: Paved
Price history
Price history is unavailable.
Public tax history
| Year | Property taxes | Tax assessment |
|---|---|---|
| 2024 | $4,813 +2.4% | $450,800 |
| 2023 | $4,700 -5.6% | $450,800 |
| 2022 | $4,980 +28.7% | $450,800 +28.3% |
| 2021 | $3,869 +4.7% | $351,300 |
| 2020 | $3,695 +6.4% | $351,300 |
| 2019 | $3,474 -18.7% | $351,300 |
| 2018 | $4,273 +6.1% | $351,300 -3% |
| 2017 | $4,028 +895.8% | $362,000 |
| 2016 | $405 -90% | $362,000 +3.5% |
| 2015 | $4,045 0% | $349,600 +2.6% |
| 2013 | $4,046 -6.9% | $340,600 |
| 2012 | $4,347 +10.2% | $340,600 +8.3% |
| 2011 | $3,944 +1.7% | $314,400 |
| 2010 | $3,880 -2.5% | $314,400 |
| 2009 | $3,980 | $314,400 |
| 2008 | $3,980 | $314,400 |
Find assessor info on the county website
Neighborhood: 99403
Nearby homes
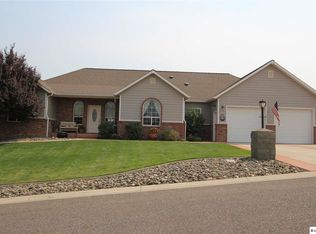
- $623,2003 bd3 ba2.2k sqft2275 Pitchstone Dr, Clarkston, WA 99403Off Market
- $668,100-- bd-- ba2.1k sqft2255 Pitchstone Dr, Clarkston, WA 99403Off Market
- $467,000-- bd-- ba1.6k sqft2250 Pitchstone Dr, Clarkston, WA 99403Off Market
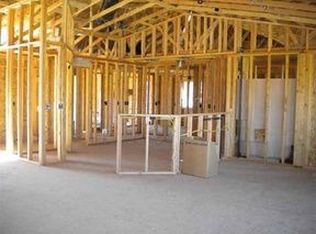
- $731,1003 bd3 ba2.3k sqft2260 Pitchstone Dr, Clarkston, WA 99403Off Market
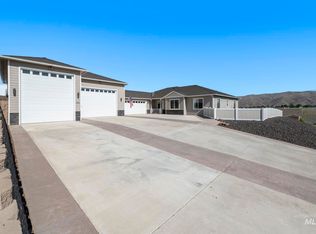
- $630,6004 bd3 ba3.4k sqft2240 Pitchstone Dr, Clarkston, WA 99403Off Market
- $--3 bd3 ba2.1k sqft2285 Pitchstone Dr, Clarkston, WA 99403Sold
- $519,0004 bd3 ba2.4k sqft2245 Pitchstone Dr, Clarkston, WA 99403For Sale
- $730,000-- bd-- ba-- sqft2430 3rd Ave, Clarkston, WA 99403Off Market
Nearby schools
GreatSchools rating
- 7/10Heights Elementary SchoolGrades: K-6Distance: 0.7 mi
- 6/10Lincoln Middle SchoolGrades: 7-8Distance: 0.7 mi
- 7/10Charles Francis Adams High SchoolGrades: 9-12Distance: 2.5 mi
Schools provided by the listing agent
- Elementary: Heights (Clarkston)
- Middle: Lincoln (Clarkston)
- High: Clarkston
- District: Clarkston
Source: IMLS. This data may not be complete. We recommend contacting the local school district to confirm school assignments for this home.
Sell for more on Zillow
Get a Zillow Showcase℠ listing at no additional cost and you could sell for .
$603,300
2% more
+$12,066
With Zillow Showcase(estimated)
$615,366
Sell for more on Zillow
Get a Zillow Showcase℠ listing at no additional cost and you could sell for .
$603,300
2% more
+$12,066
With Zillow Showcase(estimated)
$615,366
- Washington
- Asotin County
- Clarkston
- 99403
- 2265 Pitchstone Dr
